
What is recorded here
End of terrace two-bay three-storey house, built 1837 and rebuilt c.1980, being one of five similar houses. Pitched artificial slate roof and replacement aluminium rainwater goods. Coursed roughly dressed limestone walls to lower floors, and more roughly coursed stonework to top floor. Square-headed window openings and segmental-headed door opening having tooled limestone block-and-start surrounds and voussoirs, doorway having keystone, replacement timber door and sidelights and windows having stone sills and replacement timber sliding sash windows. Step and plinths to entrance are recent. Decorative cast-metal railings to ground floor. Decorative cast-iron railings to ground floor.
This house is part of a terrace of similar houses, sited opposite the south end of Spanish Parade. The stonework of the walling is of good quality and the finer work to the window and door openings adds aesthetic appeal.
This does not grant access. Most recorded buildings are privately owned; view them only from public ground unless the owner allows entry.
Places near here
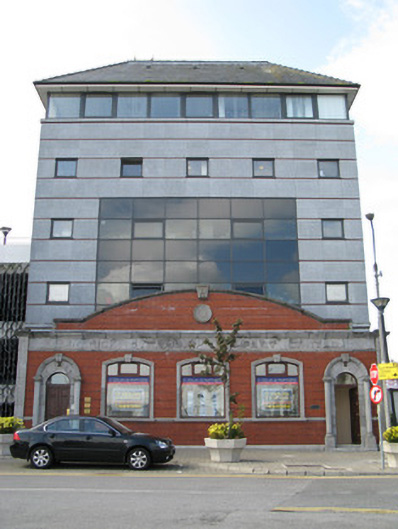 officeoffice · 18 yd
 Galway City MuseumMuseum · 94 yd
 Comerford HouseOfficially recorded historic building · 128 yd
 Spanish ArchHeritage attraction · 129 yd
 Hall of the Red EarlMemorial · 192 yd
 Fortification in Townparks (galway By., St. Nicholas Par.)Fortification · 207 yd
 Christopher Columbus MonumentMemorial · 215 yd
 Blake's CastleCastle · 221 yd
 CrossCross, Market cross · 341 yd
 Lynch's CastleCastle · 425 yd
 Browne DoorwayVisitor information · 648 yd
 Siege of Galwaysiege · 855 yd
Other information
Photo: National Inventory of Architectural Heritage · Website use allowed for educational or private purposes with source credit