What is recorded here
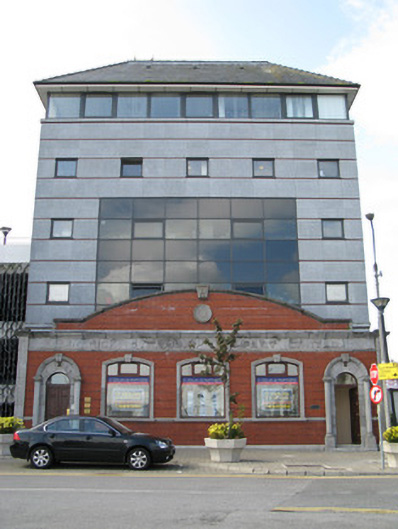
Attached five-bay single-storey building façade, built c.1920, having recent limestone and glass office block built within footprint of rest of building. Coursed red-brick walls having moulded limestone plinth and sill courses and with limestone panelled pilasters to corners having moulded plinths supporting limestone architrave and frieze with moulded string course and cornice. Segmental pediment to centre of roof with moulded limestone coping, carved limestone keystone and with decorative round limestone panel to centre. Segmental-headed window openings having moulded limestone surrounds and decorative keystones, with replacement uPVC windows. Round-headed door openings to end bays set into ashlar limestone surrounds and flanked by Tuscan columns with moulded limestone archivolts having keystones with interlace motif, and replacement timber panelled doors with plain fanlights and limestone steps.
Only the façade survives of this former steamship office, located at the western corner of the commercial dock. It is notable for the use of brick, rare in the city, and the wealth of carved limestone detail which adds significantly to this increasingly changing part of Galway.
This does not grant access. Most recorded buildings are privately owned; view them only from public ground unless the owner allows entry.
Places near here
 Steamship Houseoffice · 18 yd
 Galway City MuseumMuseum · 106 yd
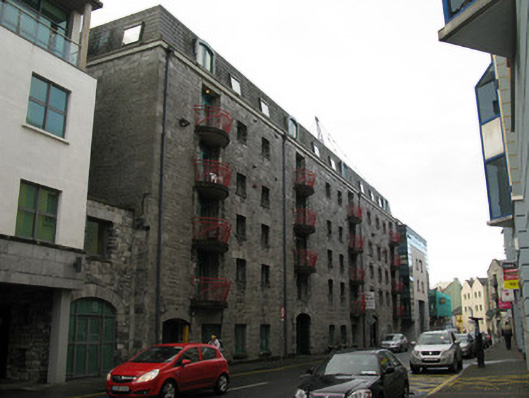 Niland Housebuilding misc · 132 yd
 Spanish ArchHeritage attraction · 142 yd
 Hall of the Red EarlMemorial · 192 yd
 Fortification in Townparks (galway By., St. Nicholas Par.)Fortification · 211 yd
 Christopher Columbus MonumentMemorial · 225 yd
 Blake's CastleCastle · 225 yd
 CrossCross, Market cross · 336 yd
 Lynch's CastleCastle · 415 yd
 Browne DoorwayVisitor information · 634 yd
 Siege of Galwaysiege · 838 yd
Other information
Photo: National Inventory of Architectural Heritage · Website use allowed for educational or private purposes with source credit