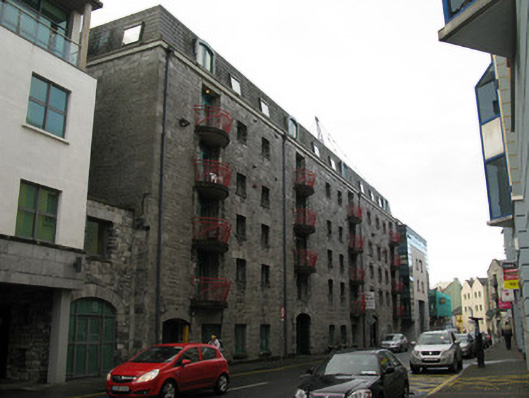
What is recorded here
Eleven-bay five-storey former warehouse, dated c.1820, with recently added attic storey, now converted into apartments and having two-storey limestone-fronted addition to north-east elevation. Recent hipped artificial slate roof having uPVC dormer windows, cast-iron and replacement uPVC rainwater goods. Roughly coursed limestone rubble walls having rendered eaves course and with squared quoins to corners. Slightly cambered square-headed window openings throughout having rendered sills and replacement uPVC windows. Red-brick block-and-start surrounds and red-brick voussoirs to upper floors of south-west gable and of three bays at south-west end of facade, and dressed limestone voussoirs elsewhere. Elliptical-arched door former vehicular openings to ground floor having raised block and start limestone surrounds, voussoirs and keystones, triple keystone of main entrance having high relief date of 1820, initials 'DC', and coat of arms. Replacement timber fittings to entrances. Square-headed balcony doorways to upper floors have replacement uPVC doors and concrete balconies with cast-metal railings.
This warehouse, typically located close to the docks, has now been converted to use as an apartment block. Its large scale makes it an important part of the streetscape and of the city's historic mercantile legacy.
This does not grant access. Most recorded buildings are privately owned; view them only from public ground unless the owner allows entry.
Places near here
 Mayoralty Housebuilding misc · 56 yd
 Outset GalleryGallery · 82 yd
 Hall of the Red EarlMemorial · 115 yd
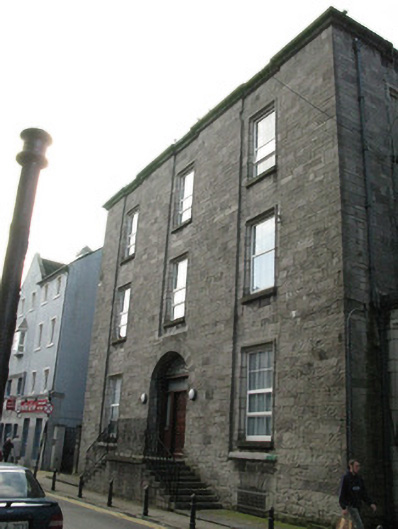 priorypriory · 125 yd
 Claddagh Ring MuseumMuseum · 140 yd
 Fortification in Townparks (galway By., St. Nicholas Par.)Fortification · 164 yd
 Blake's CastleCastle · 185 yd
 Martin TheatreMemorial · 204 yd
 CrossCross, Market cross · 219 yd
 Lynch's CastleCastle · 283 yd
 Browne DoorwayVisitor information · 508 yd
 Siege of Galwaysiege · 789 yd
Other information
Photo: National Inventory of Architectural Heritage · Website use allowed for educational or private purposes with source credit