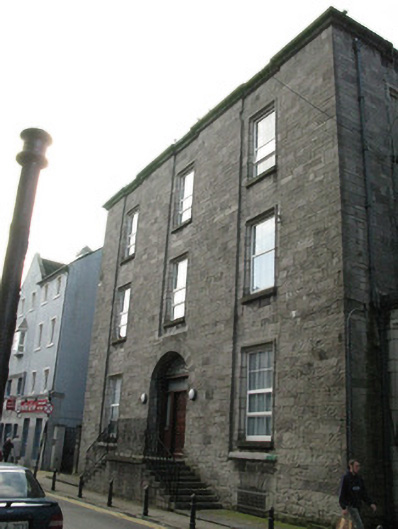
What is recorded here
Three-bay three-storey over half-basement Augustinian priory, built c.1830, attached to church by means of single-storey snecked dressed limestone screen wall and having recent additions to rear. Flat roof with tooled limestone chimneystack, and cast-iron rainwater goods. Dressed snecked limestone walls having tooled quoins to south-west corner of front elevation, moulded stone eaves course, and with vertical runs of windows set into slight recesses in plane of front and north-east elevations. Rendered to blank south-west elevation. Square-headed window openings throughout, having tooled sills, chamfered lintels and block-and-start surrounds, and replacement uPVC windows. Stone voussoirs to basement windows. Round-headed door opening having dressed stone voussoirs, replacement timber panelled door with timber and glazed side panels, overlight and spoked fanlight. Tooled limestone stepped approach with cast-iron hand railing.
This almost freestanding priory building stands out due to its exposed limestone elevations. The steps to the entrance add an imposing element to the building and the street. The vertical recesses accommodating the window openings are unusual and add further decorative quality.
This does not grant access. Most recorded buildings are privately owned; view them only from public ground unless the owner allows entry.
Places near here
 Saint Augustine's Catholic Churchchurch/chapel · 30 yd
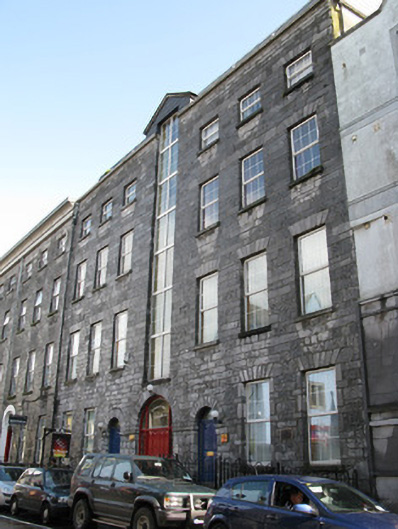 Augustine Courtstore/warehouse · 40 yd
 Outset GalleryGallery · 66 yd
 Mechanics InstituteMemorial · 94 yd
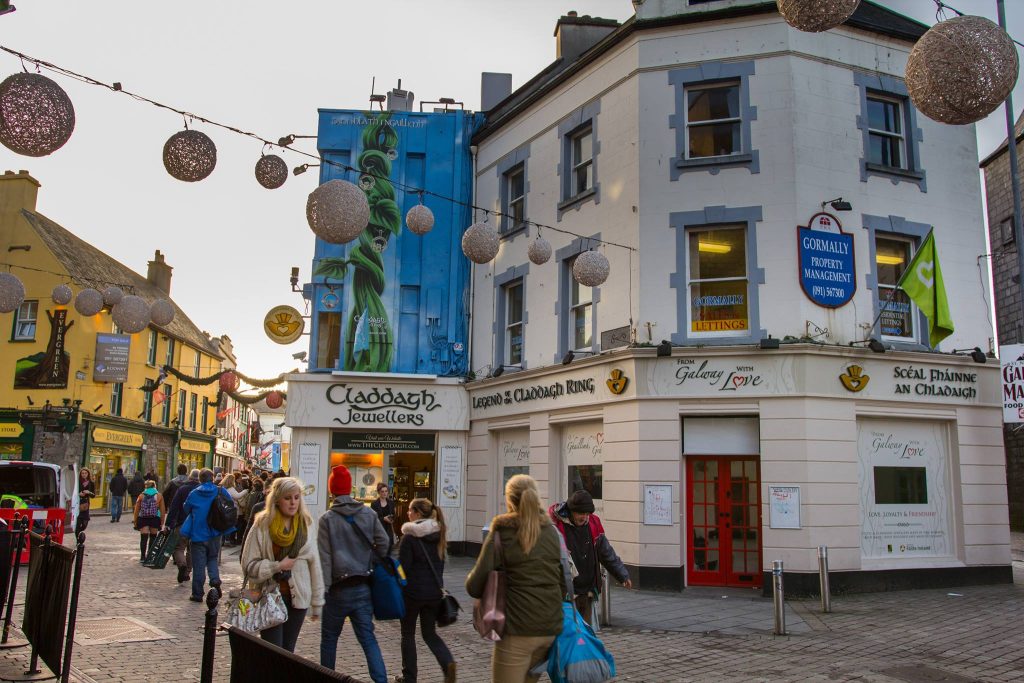 Legend of the Claddagh RingHeritage attraction · 121 yd
 CrossCross, Market cross · 132 yd
 Hall of the Red EarlMemorial · 151 yd
 Lynch's CastleCastle · 159 yd
 GALWAYHistoric town · 164 yd
 Blake's CastleCastle · 223 yd
 Browne DoorwayVisitor information · 393 yd
 Siege of Galwaysiege · 763 yd
Other information
Photo: National Inventory of Architectural Heritage · Website use allowed for educational or private purposes with source credit