
What is recorded here
Mayoralty House gives the former lord mayor a grand eighteenth-century residence upstairs and medieval-style windows down in the basement. A handy arrangement: entertain the councillors above, then go downstairs to practise ruling by decree.
Five-bay three-storey over half-basement freestanding former lord mayor's residence, built c.1760, having three-bay breakfront. Hipped slate roof having rendered chimneystacks, cast-iron rainwater goods, with rendered parapet to front elevation. Coursed dressed limestone walls having chamfered limestone coping to plinth over basement, raised limestone plat band above window head of ground floor, raised cut-stone quoins to corners, with moulded frieze and cornice to eaves. Channelled render to side elevations. Square-headed window openings having carved raised stone surrounds and moulded stone sills with double-light mullioned timber windows to basement having and replacement timber casement windows elsewhere. Carved limestone doorcase to square-headed entrance doorway having moulded stepped-profile surround, moulded segmental pediment and cornice, with double-leaf timber panelled door with overlight. Dressed limestone stepped approach with limestone parapet walls to it and to basement areas, with limestone copings and cast-iron railings. Square-headed window opening to north-east elevation having rendered reveals and replacement timber glazed door, side panels and single-pane overlight.
This former lord mayor's residence is sited opposite the end of Cross Street Lower, at its junction with Flood Street and St Augustine Street. The building's design shows a clear aesthetic appreciation and exhibits details typical of grand buildings of its era. The raised ground floor and central breakfront exemplify the design and high quality is evident in the stonework of its façade, whose raised quoins and carved eaves course, and carved surrounds to the openings add decorative quality. Its segmental-headed carved stone doorcase provides a decorative focus, while the limestone mullions to the basement windows hark back to the medieval architecture of the city, connecting the two eras. The retention of the basement area and its walling and railings helps preserve the setting of this important eighteenth-century house.
From the Buildings of Ireland (National Inventory of Architectural Heritage) record 30319020
This does not grant access. Most recorded buildings are privately owned; view them only from public ground unless the owner allows entry.
Places near here
Photo credits
- National Inventory of Architectural Heritage
- A.-K. D., Wikimedia Commons · CC BY-SA 4.0
- Gillfoto, Wikimedia Commons · CC BY-SA 4.0
- Shane.Halloran at English Wikipedia, Wikimedia Commons · Public domain
- Sarah777, Wikimedia Commons · Public domain
- Berthold Werner, Wikimedia Commons · CC BY-SA 4.0
- Joseph Mischyshyn, Geograph · CC BY-SA 2.0
- Donal Mac Coitir, Wikimedia Commons · CC BY 4.0
- N Chadwick, Geograph · CC BY-SA 2.0
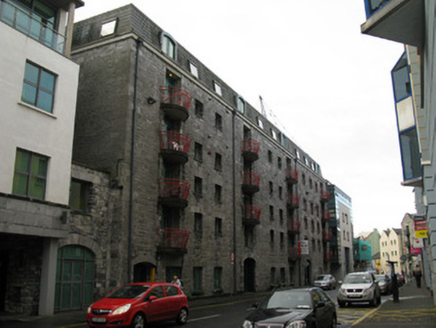 Niland HouseBuilding misc · 56 yd
 Hall of the Red EarlMemorial · 72 yd
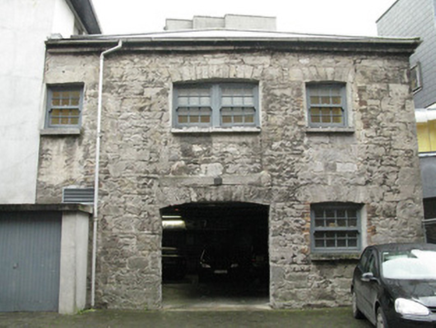 stables97 yd
 Blake's CastleCastle · 148 yd
 Martin TheatreMemorial · 154 yd
 Galway City MuseumMuseum · 168 yd
 Spanish ArchHeritage attraction · 186 yd
 Lynch's CastleCastle · 247 yd
 GalwayHistoric town · 256 yd
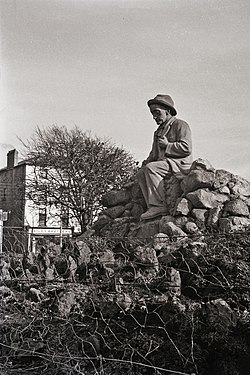 Padraic O'Conaire StatueMonument · 465 yd
 Browne DoorwayVisitor information · 491 yd
 Salmon Weir BridgeViewpoint · 593 yd
More historic places in County Galway · All of County Galway
What do you know about this place?