What is recorded here
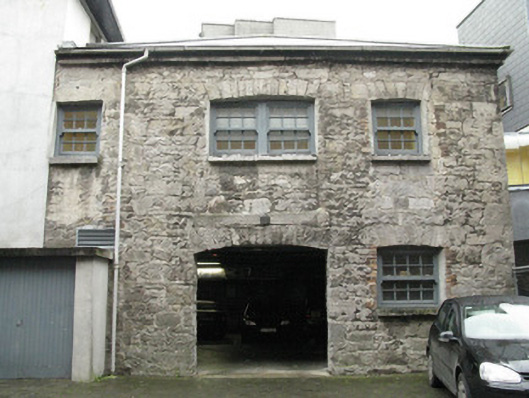
Stables in Townparks stand behind the tax offices, beside the unearthed foundations of the Red Earl’s medieval hall. An unfortunate spot to be dug up. After nearly seven hundred years, you’d be fairly confident they’d stopped looking for your receipts.
Attached three-bay, two-storey former stable block, built c.1860, having hipped artificial slate roof and replacement metal rainwater goods. Coursed rubble limestone walls having cut limestone eaves course. Camber-headed window openings to eastern bays, having limestone sills and voussoirs, with some red-brick to surrounds of windows to north-east bay. Replacement small-pane timber sliding sash windows throughout. Camber-headed carriage entrance having roughly dressed limestone voussoirs and surround with tooled limestone sill above belonging to former larger opening to first floor.
Former stables located to the rear of the Inland Revenue offices in the Custom House. Recent excavations immediately east of the building have exposed the foundations of the Hall of the Red Earl dating to c.1320. The stables have been well maintained with replacement windows alluding to the historic models.
From the Buildings of Ireland (National Inventory of Architectural Heritage) record 30319018
This does not grant access. Most recorded buildings are privately owned; view them only from public ground unless the owner allows entry.
Places near here
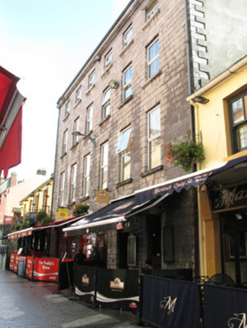 The HallsHouse · 22 yd
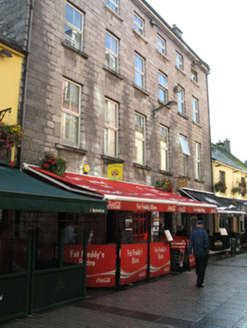 The HallsHouse · 25 yd
 Hall of the Red EarlMemorial · 28 yd
 Blake's CastleCastle · 51 yd
 Martin TheatreMemorial · 82 yd
 Spanish ArchHeritage attraction · 127 yd
 Galway City MuseumMuseum · 129 yd
 Lynch's CastleCastle · 300 yd
 GalwayHistoric town · 313 yd
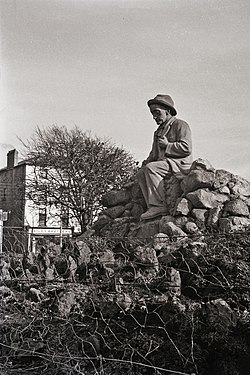 Padraic O'Conaire StatueMonument · 543 yd
 Browne DoorwayVisitor information · 563 yd
 Salmon Weir BridgeViewpoint · 590 yd
Pictures: National Inventory of Architectural Heritage; A.-K. D., Wikimedia Commons · CC BY-SA 4.0; Gillfoto, Wikimedia Commons · CC BY-SA 4.0; Sarah777, Wikimedia Commons · Public domain; Shane.Halloran at English Wikipedia, Wikimedia Commons · Public domain; Berthold Werner, Wikimedia Commons · CC BY-SA 4.0; Joseph Mischyshyn, Geograph · CC BY-SA 2.0; Donal Mac Coitir, Wikimedia Commons · CC BY 4.0; N Chadwick, Geograph · CC BY-SA 2.0
More historic places in County Galway · All of County Galway
What do you know about this place?