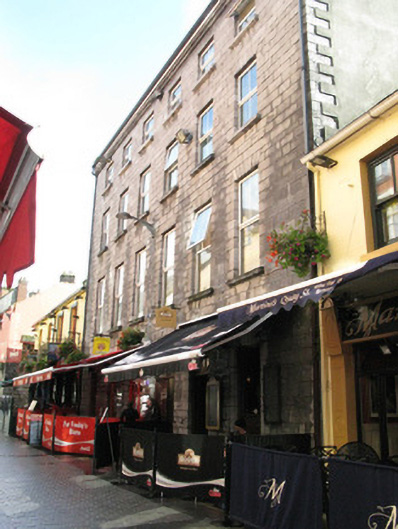
What is recorded here
Terraced three-bay four-storey semi-detached former house, built c.1840, now in use as restaurant and offices. Pitched artificial slate roof having coursed rubble limestone chimneystacks, and replacement metal rainwater goods. Coursed dressed limestone walls having rendered eaves course. Square-headed window openings with limestone sills and voussoirs with replacement uPVC windows to upper storeys. Ground floor has dressed stone voussoirs to two square-headed doorways and to round-headed doorway, latter giving access to upper floors, all with replacement timber framing.
This building forms an impressive six-bay composition with its neighbour to the north-east. Its tall size, good-quality dressed stonework and its pleasing fenestration make it a landmark in the street.
This does not grant access. Most recorded buildings are privately owned; view them only from public ground unless the owner allows entry.
Places near here
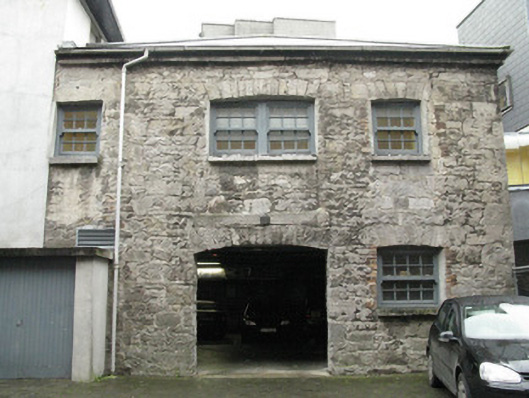 stablesstables · 22 yd
 Fortification in Townparks (galway By., St. Nicholas Par.)Fortification · 23 yd
 Hall of the Red EarlMemorial · 38 yd
 Blake's CastleCastle · 40 yd
 Claddagh Ring MuseumMuseum · 54 yd
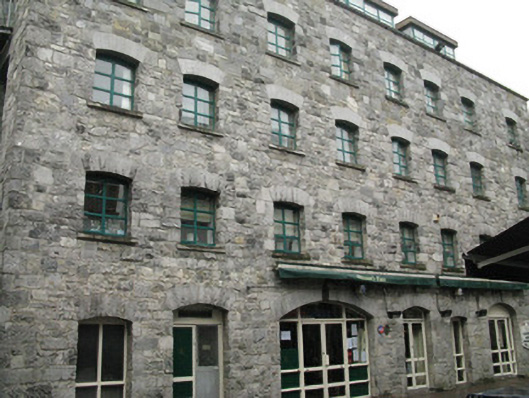 outbuildingoutbuilding · 57 yd
 Martin TheatreMemorial · 61 yd
 Outset GalleryGallery · 122 yd
 CrossCross, Market cross · 165 yd
 CastleCastle, tower house · 294 yd
 Browne DoorwayVisitor information · 560 yd
 Caucasian WingnutCaucasian Wingnut · 908 yd
Other information
Photo: National Inventory of Architectural Heritage · Website use allowed for educational or private purposes with source credit