What is recorded here
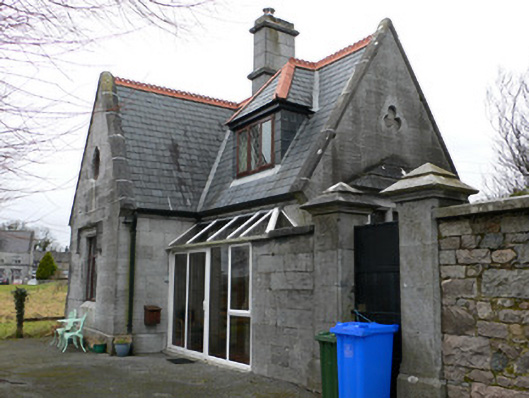
Detached two-bay single-storey L-plan limestone gate lodge, built c.1845, having gabled projecting bay to west end of front elevation, slightly advanced gabled bay to rear, recent attic, and recent porch to re-entrant corner. Steeply pitched slate roofs with stone eaves course, decorative clay tile ridge cresting, cut-stone copings, ashlar chimneystack with string course and coping, and cast-iron and replacement uPVC rainwater goods. Ashlar walls having plinth and with blind trefoil light to east gable and curved triangular lattice light to south gable. Windows to gabled bay and to east elevation have chamfered surround and label-moulding, that to east is triple-light with mullions and coursed stone hood. Pedestrian gate to east side of building has ashlar limestone piers with chamfered corners and plinths and coursed pyramidal caps with moulded string courses, set into wall that is ashlar to west and coursed rubble to east side. Single-storey outbuilding to rear, in small yard bounded by roughly coursed rubble limestone wall.
This gate lodge displays many features of the Tudor Revival, such as gabled bays, label-mouldings and various blind openings. It forms a decorative introduction to Lenaboy Castle.
This does not grant access. Most recorded buildings are privately owned; view them only from public ground unless the owner allows entry.
Places near here
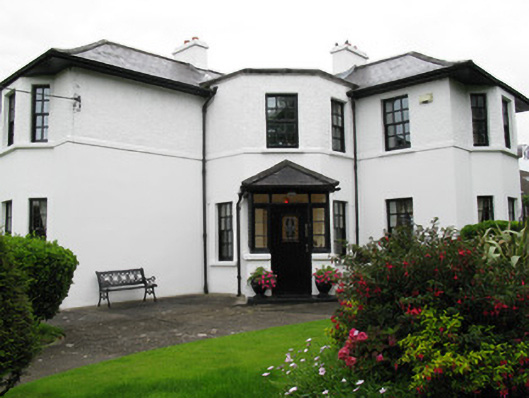 Saint Theresa'shouse · 71 yd
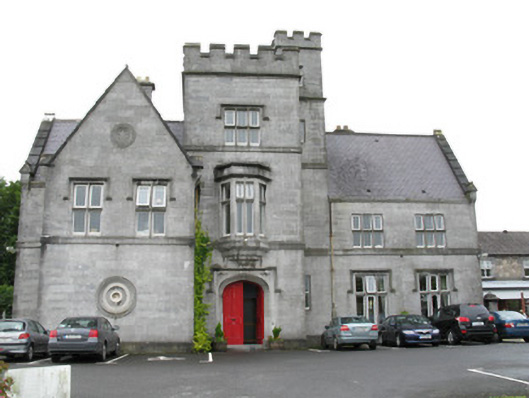 Lenaboy Castlecastle/fortified house · 129 yd
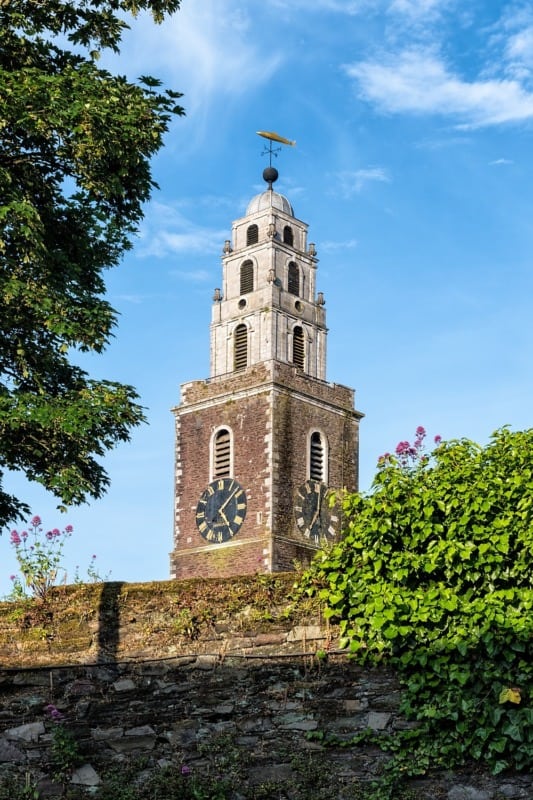 St. Annes WellHoly well · 422 yd
 Walter Macken HouseMemorial · 873 yd
 Dalys FortHouse, 18th/19th century · 943 yd
 Famine Ship MemorialMemorial · 1012 yd
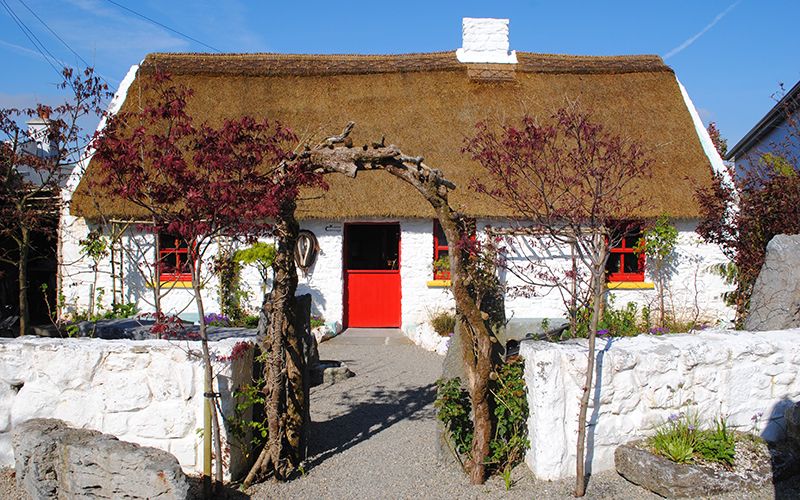 Katie's Claddagh CottageHeritage attraction · 1130 yd
 Galway Arts CentreMuseum · 1153 yd
 GinkgoGinkgo · 1290 yd
 Caucasian WingnutCaucasian Wingnut · 1296 yd
 Blake's CastleCastle · 1335 yd
 CastleCastle, tower house · 1444 yd
Other information
Photo: National Inventory of Architectural Heritage · Website use allowed for educational or private purposes with source credit