
What is recorded here
End-of-terrace double-pile five-bay two-storey former school, built c. 1840, refronted c. 1880, and now in use as offices. Pitched slate roofs having rendered parapet and rendered chimneystacks. Rendered walls with exposed red brick to ground floor. Timber sliding sash windows to first floor with moulded render surrounds. Openings altered to ground floor and timber shopfront, panelled doors and fixed windows inserted. Former outbuilding to the rear.
The scale and form of this former school make a notable and positive contribution to the streetscape. Built in the mid nineteenth century, this building was the Moses Deane Charity School and it played a social and historical role in the development of the city. The building is enhanced by the retention of notable features and materials, such as the timber sliding sash windows and slate roofs.
From the Buildings of Ireland (National Inventory of Architectural Heritage) record 20500357
This does not grant access. Most recorded buildings are privately owned; view them only from public ground unless the owner allows entry.
Places near here
Photo credits
- National Inventory of Architectural Heritage
- Mac McCarron, Geograph · CC BY-SA 2.0
- Kenneth Allen, Geograph · CC BY-SA 2.0
- P L Chadwick, Wikimedia Commons · CC BY-SA 2.0
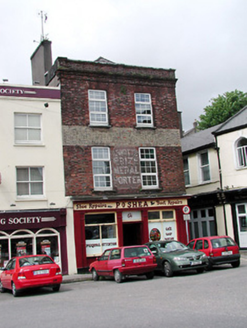 P. O'SheaHouse · 24 yd
 O' Connor Bros Funeral HomeHouse · 51 yd
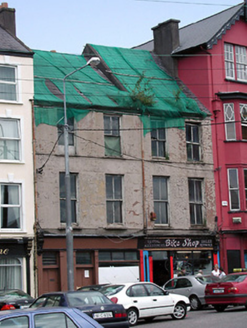 Bike ShopHouse · 60 yd
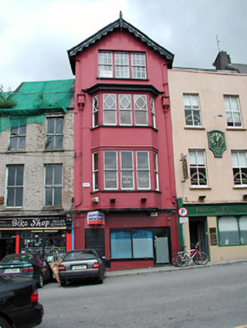 office65 yd
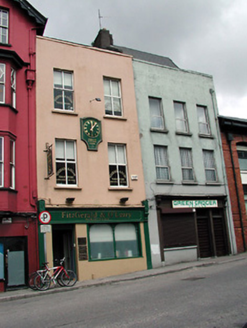 Fitzgerald O' Leary SolicitorsHouse · 71 yd
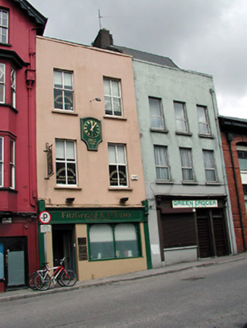 Green GrocerHouse · 75 yd
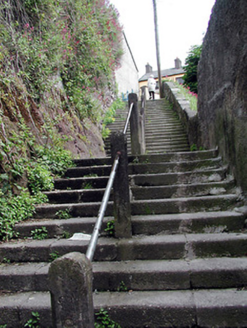 steps83 yd
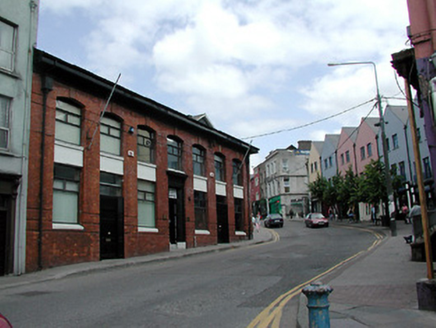 Shandon Street HospitalBank/financial institution · 89 yd
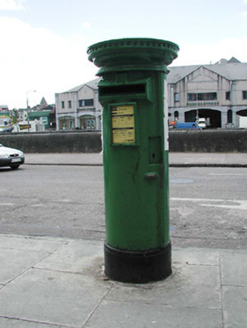 post box92 yd
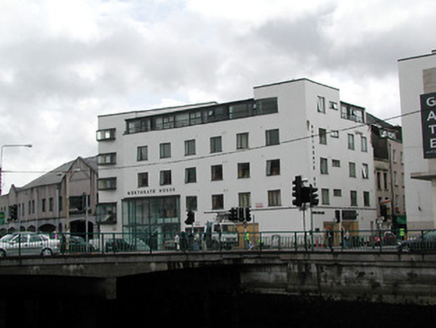 Northgate HouseApartment/flat (purpose-built) · 96 yd
 Grand ParadeVisitor information · 465 yd
 Lavitts QuayMemorial · 549 yd
More historic places in County Cork · All of County Cork
What do you know about this place?