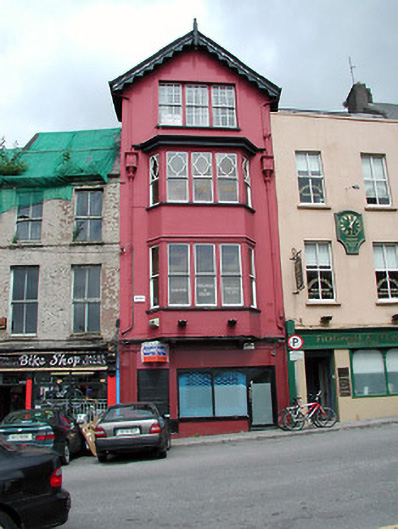
What is recorded here
Terraced gable-fronted single-bay four-storey commercial building, built c. 1880, with double-height oriel window to first and second floors. Pitched slate roof having carved timber bargeboards and finial. Rendered walls with moulded render parapet to oriel window. Timber sliding sash windows to upper floor. Fixed window and pair of doors to ground floor.
This late nineteenth-century building is enlivened by the retention of original features and materials, such as the various timber sliding sash windows and carved timber bargeboards. The imposing scale of the building makes an interesting and positive contribution to the streetscape, and the building forms part of notable terrace with the adjoining buildings to the east and west.
From the Buildings of Ireland (National Inventory of Architectural Heritage) record 20500380
This does not grant access. Most recorded buildings are privately owned; view them only from public ground unless the owner allows entry.
Places near here
Photo credits
- National Inventory of Architectural Heritage
- Mac McCarron, Geograph · CC BY-SA 2.0
- Kenneth Allen, Geograph · CC BY-SA 2.0
- P L Chadwick, Wikimedia Commons · CC BY-SA 2.0
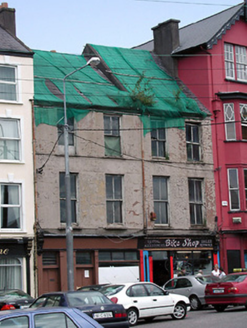 Bike ShopHouse · 5 yd
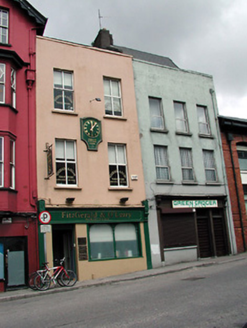 Fitzgerald O' Leary SolicitorsHouse · 6 yd
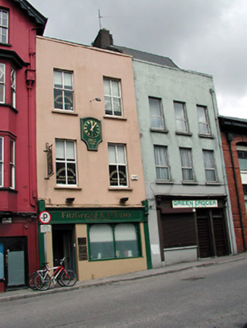 Green GrocerHouse · 12 yd
 O' Connor Bros Funeral HomeHouse · 16 yd
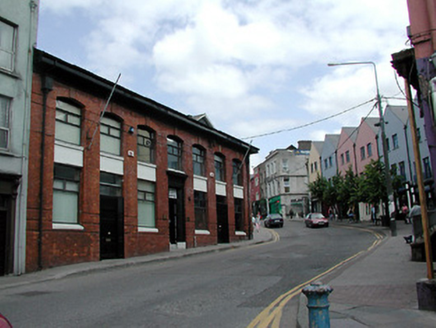 Shandon Street HospitalBank/financial institution · 25 yd
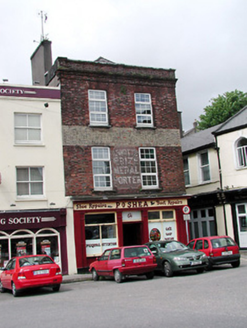 P. O'SheaHouse · 42 yd
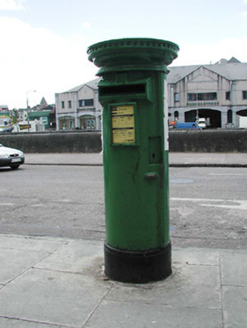 post box51 yd
 Electrical Engineering Services Ltd.School · 65 yd
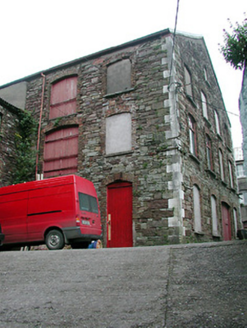 store/warehouse84 yd
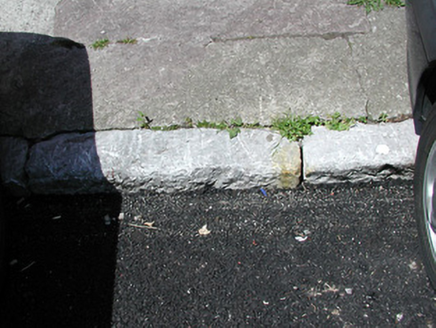 cobbles/flags/paving/kerbing90 yd
 Grand ParadeVisitor information · 473 yd
 Lavitts QuayMemorial · 518 yd
More historic places in County Cork · All of County Cork
What do you know about this place?