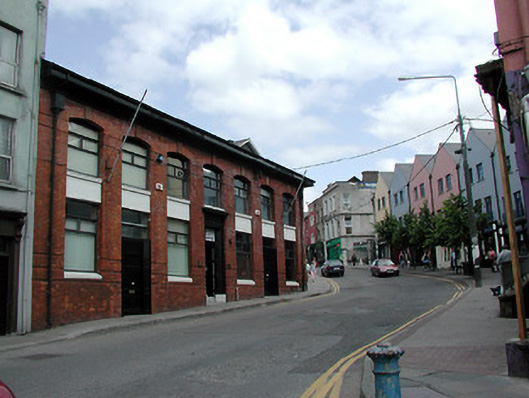
What is recorded here
End-of-terrace seven-bay two-storey former bank, built c. 1925, now in use as clinic. Hipped and pitched slate roof. Red brick walls having segmental-arched double-height openings with inset windows. Terracotta keystone and moulded panels between floors to double-height openings. Moulded door surround with entablature and cornice, having limestone steps. Replacement casement windows.
The segmental-arched double-height openings are notable architectural features of this building and are articulated by the terracotta keystones and moulded panels between floors. The materials utilised in the construction of this fine early twentieth-century building such as the terracotta, brick and limestone add colour and textural interest to the streetscape.
From the Buildings of Ireland (National Inventory of Architectural Heritage) record 20500383
This does not grant access. Most recorded buildings are privately owned; view them only from public ground unless the owner allows entry.
Places near here
Photo credits
- National Inventory of Architectural Heritage
- Mac McCarron, Geograph · CC BY-SA 2.0
- Kenneth Allen, Geograph · CC BY-SA 2.0
- P L Chadwick, Wikimedia Commons · CC BY-SA 2.0
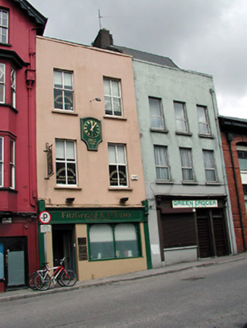 Green GrocerHouse · 14 yd
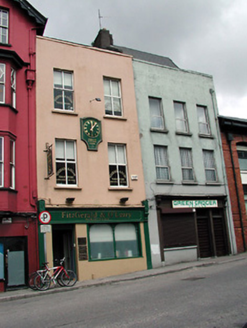 Fitzgerald O' Leary SolicitorsHouse · 19 yd
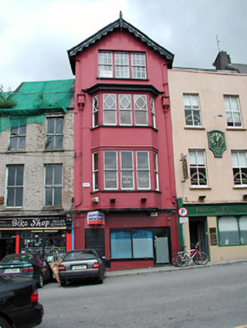 office25 yd
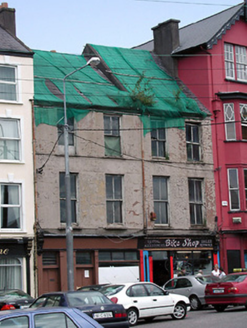 Bike ShopHouse · 30 yd
 O' Connor Bros Funeral HomeHouse · 41 yd
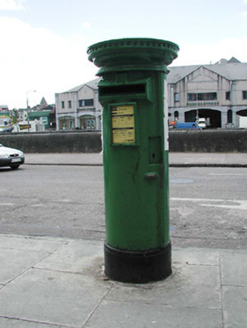 post box42 yd
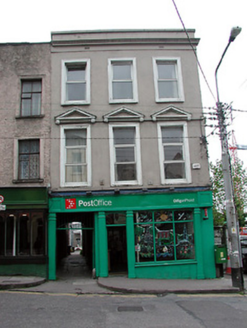 Shandon Street Post OfficeHouse · 65 yd
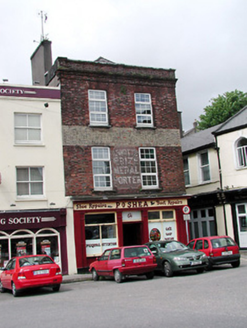 P. O'SheaHouse · 65 yd
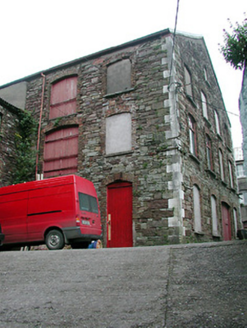 store/warehouse81 yd
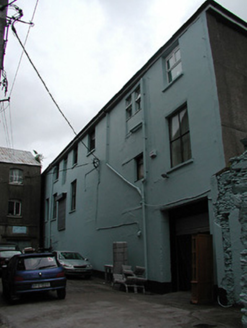 store/warehouse84 yd
 Grand ParadeVisitor information · 470 yd
 Lavitts QuayMemorial · 500 yd
More historic places in County Cork · All of County Cork
What do you know about this place?