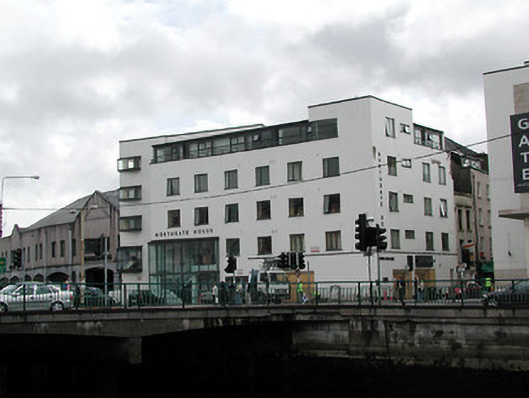
What is recorded here
Detached six-bay five-storey apartment building, built 1998, with vacant retail outlet to ground floor. Flat roof having rendered parapet. Rendered walls with double height glazed entrance. Metal casement windows, set in projecting box windows to north-east corner, and having metal railings set on rendered plinths to fourth floor openings. Pair of glazed doors.
Built in the late 1990's, this apartment building is representative of architectural theory and design in the late twentieth century in Ireland. Designed by architect Derek Tynan, this building forms part of an interesting group with the cinema and apartment building to the west, which was also designed by Tynan in 1998. These buildings create a tall and dramatic entrance and evoke the enclosed sense of the former north gate which led into the medieval city.
From the Buildings of Ireland (National Inventory of Architectural Heritage) record 20500489
This does not grant access. Most recorded buildings are privately owned; view them only from public ground unless the owner allows entry.
Places near here
Photo credits
- National Inventory of Architectural Heritage
- Robin Webster, Geograph · CC BY-SA 2.0
- P L Chadwick, Wikimedia Commons · CC BY-SA 2.0
- Jonathan Thacker, Geograph · CC BY-SA 2.0
- Klabauter2, Wikimedia Commons · CC BY-SA 3.0
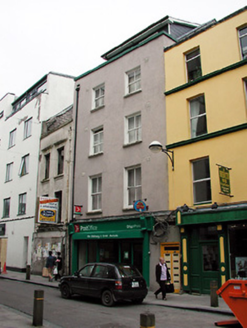 North Main Street Post OfficeHouse · 23 yd
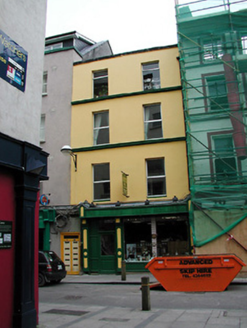 BenedictusHouse · 31 yd
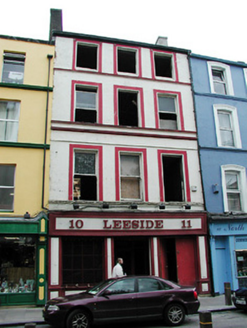 LeesideHouse · 37 yd
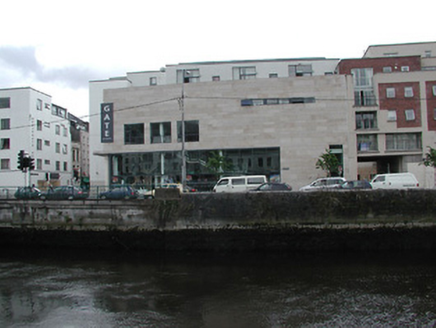 Gate CinemaCinema · 43 yd
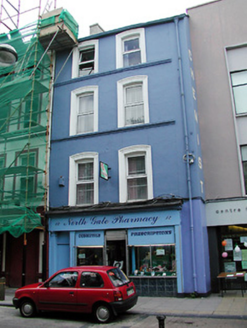 North Gate PharmacyHouse · 44 yd
 Edward B. Sheehan Ltd.Office · 75 yd
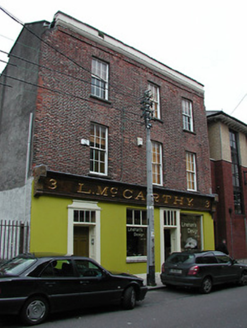 L. Mc CarthyHouse · 75 yd
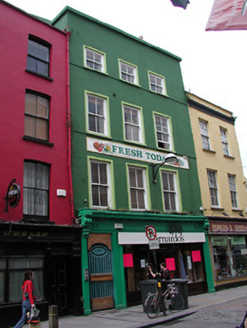 BarnardosHouse · 81 yd
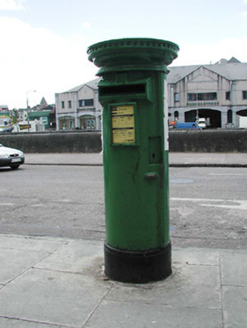 post box86 yd
 Lavitts QuayMemorial · 467 yd
 Bishop Lucey Park at Grand ParadeVisitor information · 518 yd
 English MarketHistoric covered market · 524 yd
More historic places in County Cork · All of County Cork
What do you know about this place?