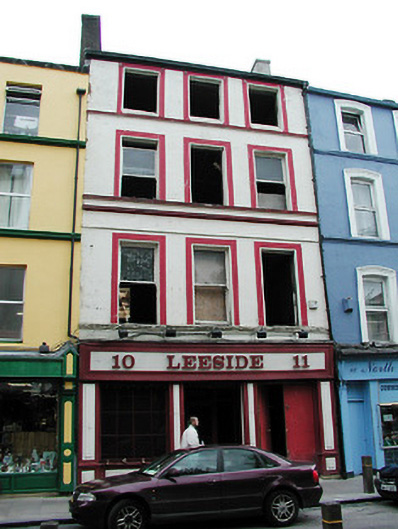
What is recorded here
Terraced three-bay four-storey former house with integral carriage arch, built 1877, now in use as amusement arcade and undergoing renovation. Pitched tile roof with rendered chimneystack. Rendered walls having moulded string courses at sill levels to upper floors and having raised render surrounds to upper floor openings. Timber sash windows to upper floors. Shopfront, c. 1990.
This former house forms part of an interesting group with the adjoining terrace on the east side of North Main Street and with the terrace on the west side of the street. The scale and form of these buildings make a positive contribution to the streetscape. Built on the site of the medieval city, many of these buildings contain archaeological fabric. The building is enhanced by the retention of notable features and materials such as the decorative render detail and timber sash windows.
From the Buildings of Ireland (National Inventory of Architectural Heritage) record 20500493
This does not grant access. Most recorded buildings are privately owned; view them only from public ground unless the owner allows entry.
Places near here
Photo credits
- National Inventory of Architectural Heritage
- Robin Webster, Geograph · CC BY-SA 2.0
- P L Chadwick, Wikimedia Commons · CC BY-SA 2.0
- Jonathan Thacker, Geograph · CC BY-SA 2.0
- Klabauter2, Wikimedia Commons · CC BY-SA 3.0
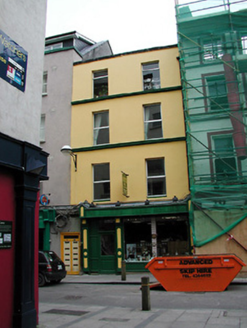 BenedictusHouse · 7 yd
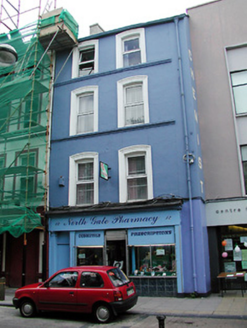 North Gate PharmacyHouse · 7 yd
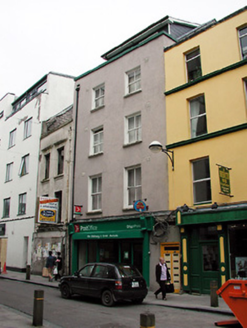 North Main Street Post OfficeHouse · 15 yd
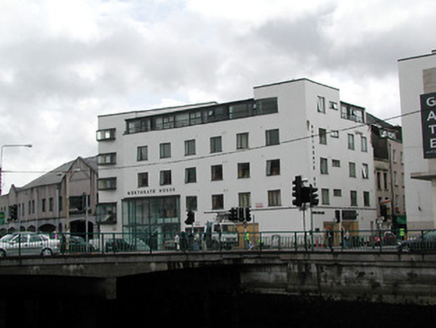 Northgate HouseApartment/flat (purpose-built) · 37 yd
 Edward B. Sheehan Ltd.Office · 38 yd
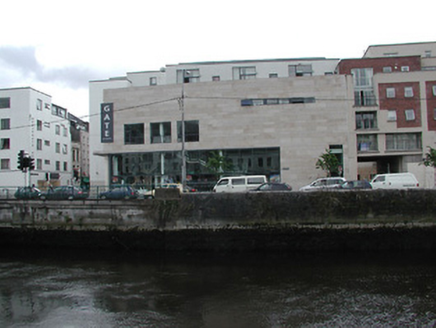 Gate CinemaCinema · 42 yd
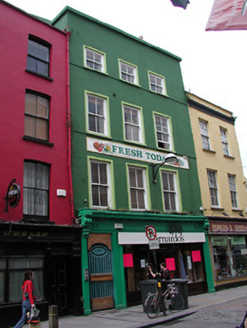 BarnardosHouse · 44 yd
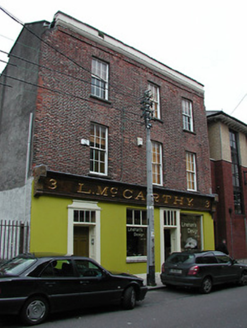 L. Mc CarthyHouse · 48 yd
 Maud WhelanHouse · 50 yd
 Lavitts QuayMemorial · 457 yd
 Bishop Lucey Park at Grand ParadeVisitor information · 484 yd
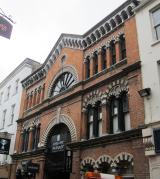 English MarketHistoric covered market · 491 yd
More historic places in County Cork · All of County Cork
What do you know about this place?