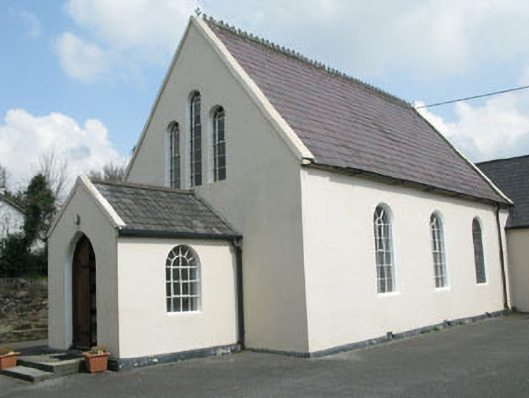
What is recorded here
Freestanding gable-fronted single-bay double-height Methodist church, built c.1870, with three-bay nave and single-bay porch. Recent extensions to side (south-west) and rear (north-west). Pitched slate roofs with cast-iron ridge crestings. Painted rendered walls. Round-headed openings to nave having fixed stained and clear glass windows with chamfered reveals. Triple round-headed opening to gable-front (south-east) having pivoting and fixed pane windows. Round-headed door opening with double-leaf timber battened doors and steps. Enclosed by rendered boundary walls with graveyard to south-west.
The unadorned and simple design of this structure conforms to the typical style of Methodist churches. This in turns conforms sympathetically with the plain appearance of the streetscape. The retention of original features, in particular the round-headed openings, slate roof and ridge cresting contribute to its character and charm.
This does not grant access. Most recorded buildings are privately owned; view them only from public ground unless the owner allows entry.
Places near here
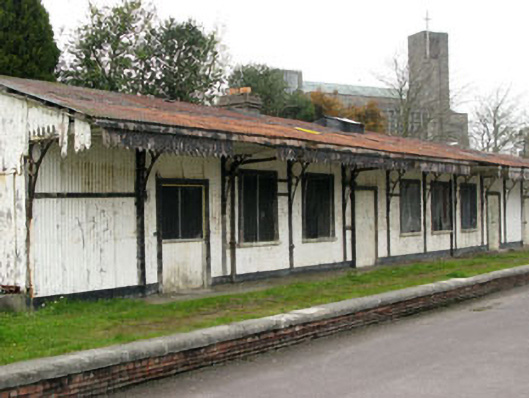 Drimoleague Railway Stationrailway station · 215 yd
 All Saints Roman Catholic Churchchurch/chapel · 305 yd
 Grave YardGraveyard · 500 yd
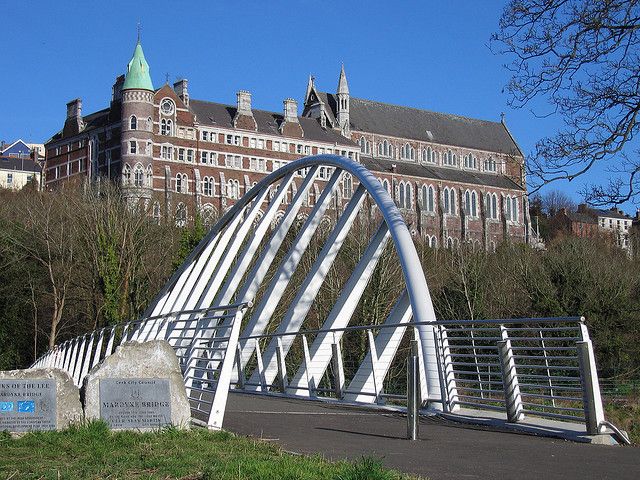 Moyny Bridge WalkWalking route · 763 yd
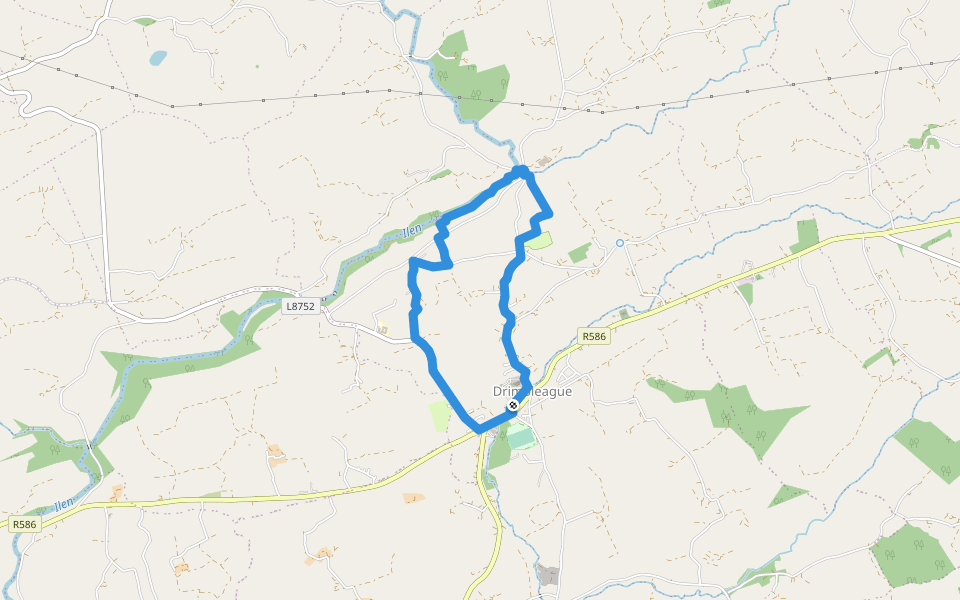 Drimoleague Heritage Loop WalkWalking route · 794 yd
 Enclosure in Clashduff (carbery W. (e.d.) By.)Enclosure · 1452 yd
 Castle DonovanCastle · 2.4 mi
 Castle Donovan (in Ruins)Castle, tower house · 2.4 mi
 Milane HillMountain / peak · 3.6 mi
 Nowen Hill SW TopMountain / peak · 3.8 mi
 Francis O'Neill PlaqueMemorial · 4.9 mi
 Monterey CypressMonterey Cypress · 8.9 mi
Other information
Photo: National Inventory of Architectural Heritage · Website use allowed for educational or private purposes with source credit