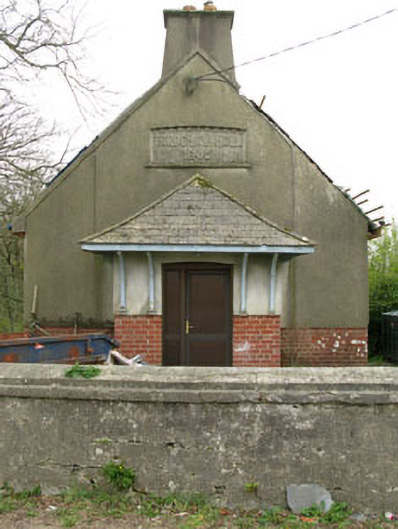
What is recorded here
Detached gable-fronted single-bay double-height parochial hall over basement and with porch to east, built 1906, now vacant. Pitched artificial slate roof with rendered chimneystack, recent rooflights and uPVC rainwater goods. Hipped artificial slate to porch, with overhang supported by timber brackets. Smooth rendered walls with red brick plinth to entrance gable and porch, with render plaque to gable apex. Roughcast rendered walls to sides. Square-headed and camber-headed openings with timber two-over-two and three-over-three fixed pane windows, replacement uPVC windows and concrete sills. Camber-headed door opening to porch with replacement uPVC door and sidelights. Enclosed by rendered walls (east).
This roadside structure, located outside Drimoleague village adjacent to the former rectory, displays symmetrical elegance and functionality in design and plan. Despite alterations, the hall exists largely in its early form and retains much of its original Arts and Crafts character.
This does not grant access. Most recorded buildings are privately owned; view them only from public ground unless the owner allows entry.
Places near here
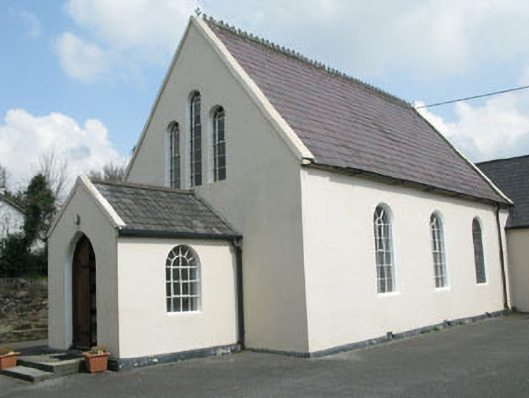 Drimoleague Methodist Churchchurch/chapel · 437 yd
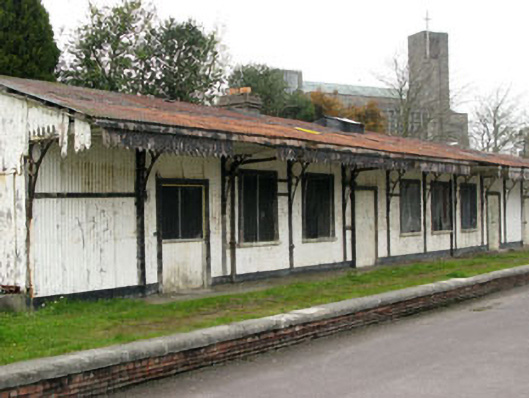 Drimoleague Railway Stationrailway station · 461 yd
 Grave YardGraveyard · 812 yd
 IndicatedBurial ground · 1117 yd
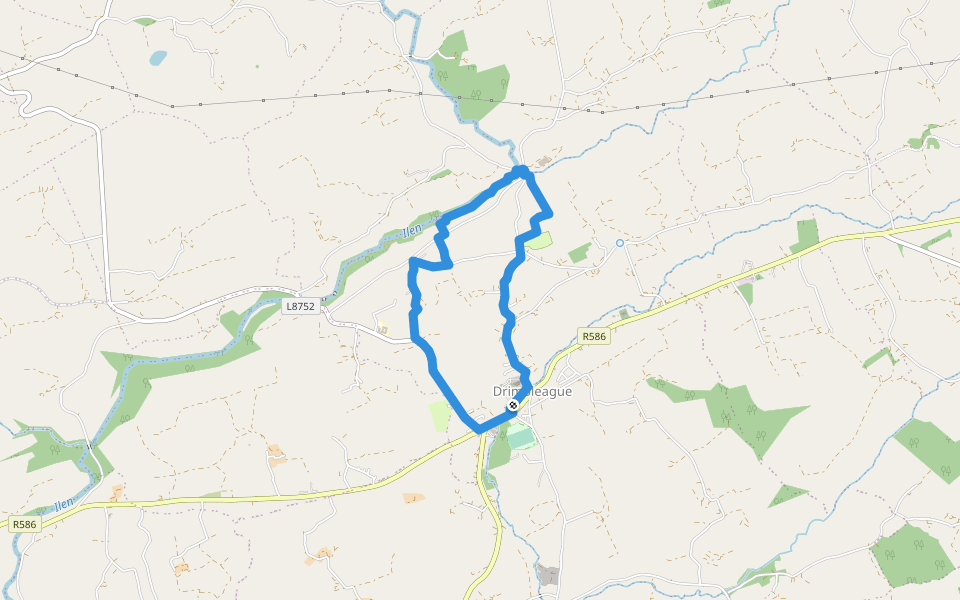 Drimoleague Heritage Loop WalkWalking route · 1143 yd
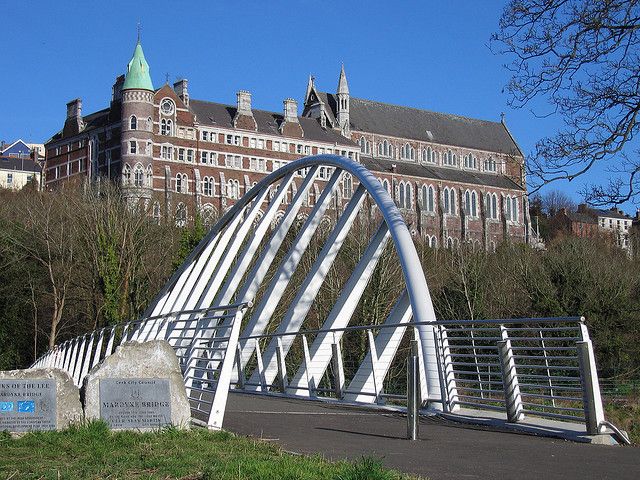 Moyny Bridge WalkWalking route · 1200 yd
 Castle DonovanCastle · 2.6 mi
 Castle Donovan (in Ruins)Castle, tower house · 2.6 mi
 Milane HillMountain / peak · 3.6 mi
 Nowen Hill SW TopMountain / peak · 4.0 mi
 Francis O'Neill PlaqueMemorial · 5.1 mi
 Monterey CypressMonterey Cypress · 8.8 mi
Other information
Photo: National Inventory of Architectural Heritage · Website use allowed for educational or private purposes with source credit