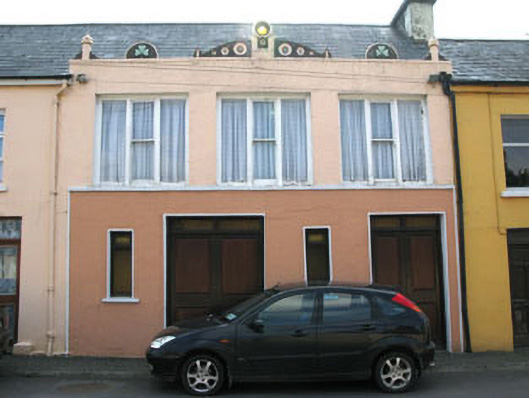
What is recorded here
Terraced three-bay two-storey former shop, built c.1950, now in use as private house. Possibly incorporating fabric of earlier building. Pitched slate roof with rendered chimneystacks, uPVC rainwater goods and rendered parapet with decorative panels and finials. Painted lined-and-ruled rendered walls with sill course to first floor openings. Square-headed tripartite openings to first floor having central one-over-one timber sliding sash windows flanked by timber fixed pane sidelights. Altered square-headed timber fixed pane and casement windows with stone sills and rendered surrounds to ground floor. Square-headed door openings with double-leaf timber panelled doors and overlights.
This eye-catching building occupies a slightly elevated position in Drimoleague’s main street. It makes a positive contribution to the streetscape through its retention of original features. The parapet's artistic detailing particularly noteworthy, while the upper floor window fittings add to its character. These features ensure the building has a continued sense of individuality and architectural distinctiveness.
This does not grant access. Most recorded buildings are privately owned; view them only from public ground unless the owner allows entry.
Places near here
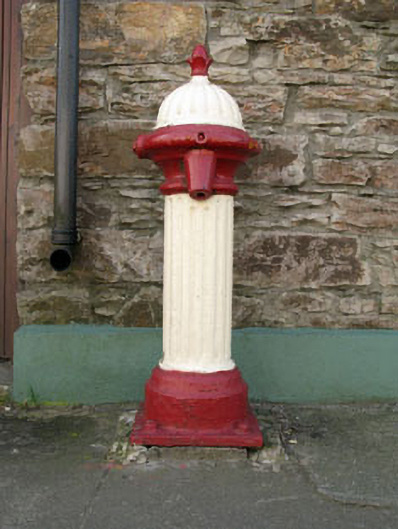 water pumpwater pump · 162 yd
 All Saints Roman Catholic Churchchurch/chapel · 215 yd
 Grave YardGraveyard · 360 yd
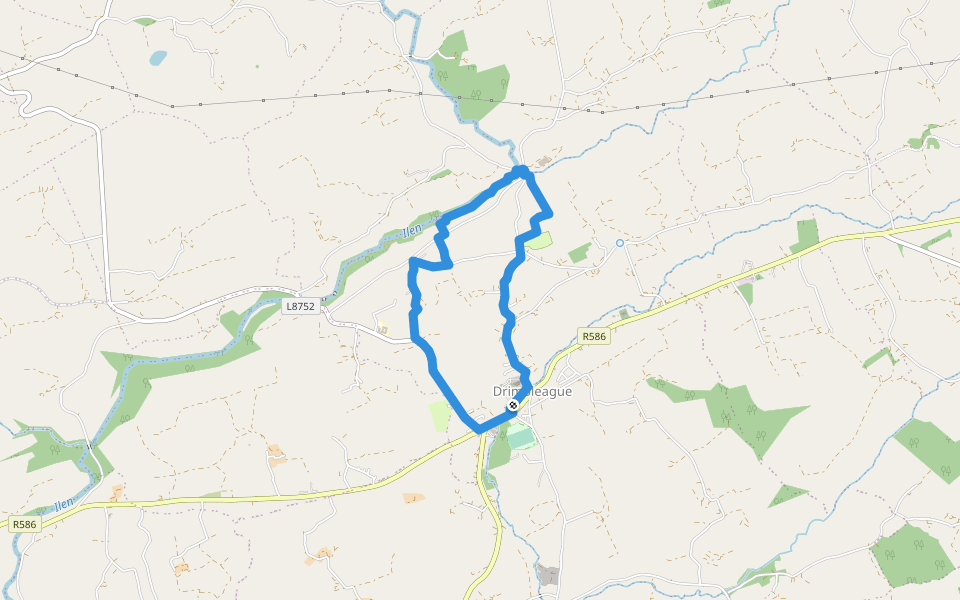 Drimoleague Heritage Loop WalkWalking route · 671 yd
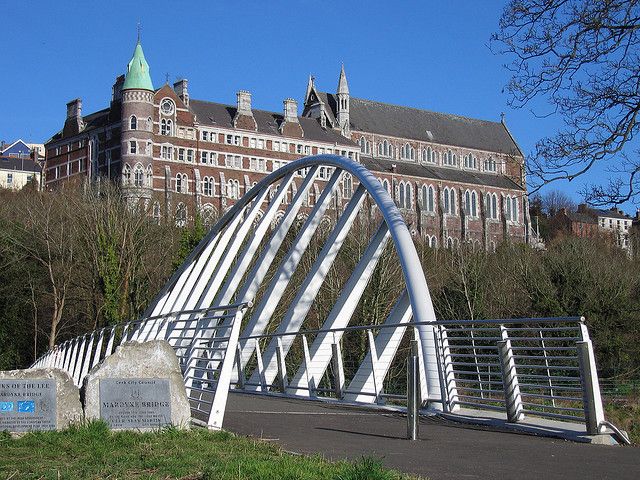 Moyny Bridge WalkWalking route · 985 yd
 IndicatedFairy fort / earthen ringfort · 1177 yd
 Castle DonovanCastle · 2.3 mi
 Castle Donovan (in Ruins)Castle, tower house · 2.3 mi
 Milane HillMountain / peak · 3.3 mi
 Nowen Hill SW TopMountain / peak · 3.7 mi
 Francis O'Neill PlaqueMemorial · 5.1 mi
 Monterey CypressMonterey Cypress · 9.1 mi
Other information
Photo: National Inventory of Architectural Heritage · Website use allowed for educational or private purposes with source credit