
What is recorded here
Freestanding gable-fronted irregular-plan single-bay double-height Roman Catholic church, built 1954, comprising seven-bay nave, advanced bow-fronted porch (east), flanking blocks (west and south), sacristy (west) and two-stage bell tower (south). Recent extensions (west). Bell tower comprises copper string course and square-headed openings with louvres. Pitched and flat copper roofs with copper rainwater goods, concrete coping and finials. Coursed cut limestone and concrete block walls with staggered single block protrusions and broken string courses. Square-headed openings with timber, iron and uPVC casement and fixed pane stained glass and clear glass windows with concrete sills and copper and concrete surrounds. Square-headed openings to front (east) having single and double-leaf timber glazed doors with concrete steps, lintels, reveals and surrounds. Square-headed opening to west flanking block having uPVC door with sidelights. Interior has freestanding altar at west and balcony at south. Boundary walls enclose church and graveyard (west) with concrete flight of steps leading to entrance (east).
Set on the site of a former T-plan Roman Catholic church, this site has been a focal point for religious worship in the village and surrounding area for many years. Built before Vatican II, it conforms in many ways to traditional church design, though contemporary materials have been used. It is an interesting example of mid twentieth century church architecture.
This does not grant access. Most recorded buildings are privately owned; view them only from public ground unless the owner allows entry.
Places near here
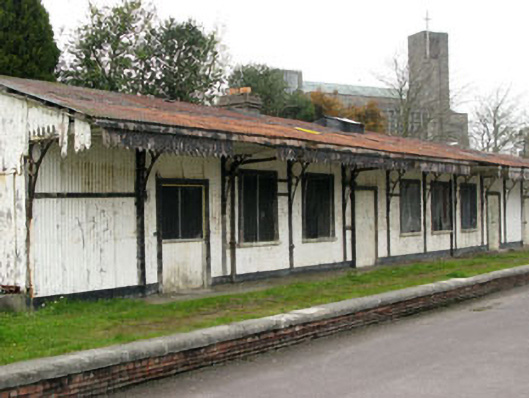 Drimoleague Railway Stationrailway station · 107 yd
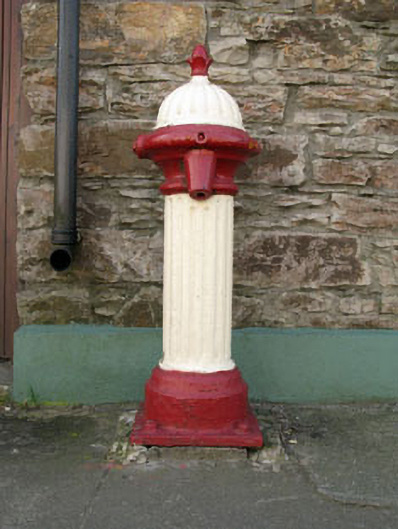 water pumpwater pump · 112 yd
 Grave YardGraveyard · 256 yd
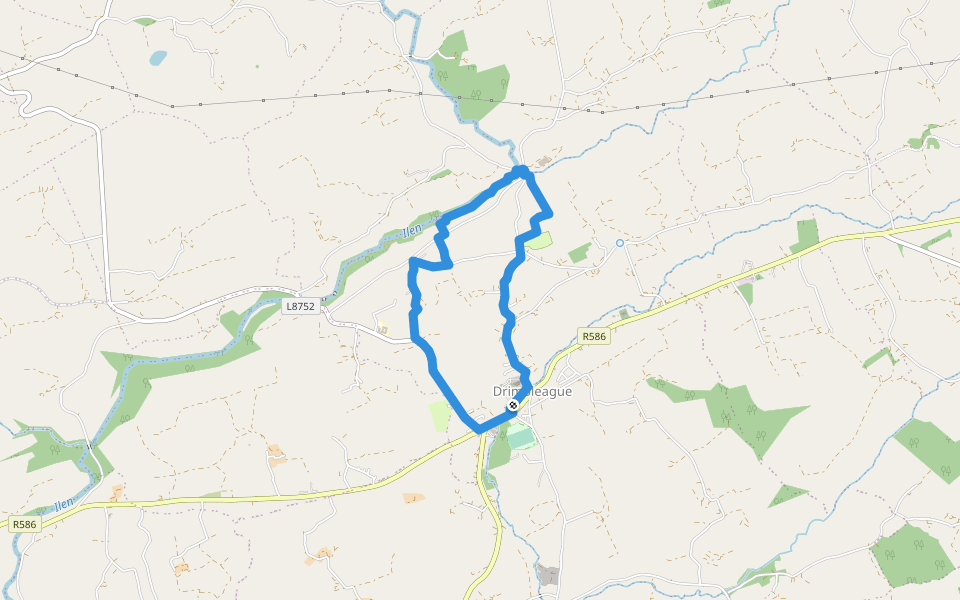 Drimoleague Heritage Loop WalkWalking route · 589 yd
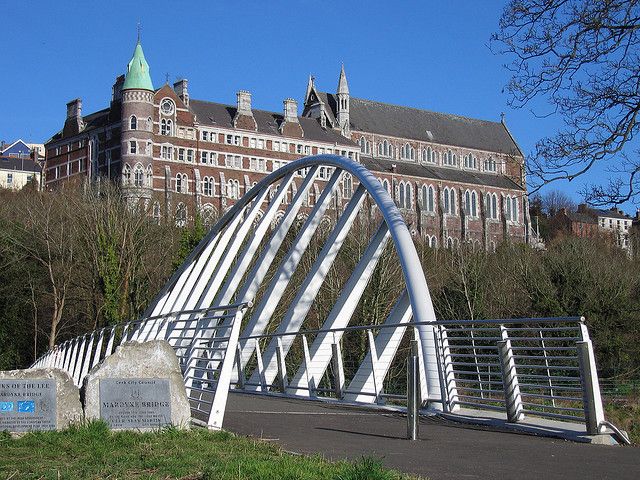 Moyny Bridge WalkWalking route · 791 yd
 Boulder-burial in BaurnahullaBoulder-burial · 1624 yd
 Castle DonovanCastle · 2.3 mi
 Castle Donovan (in Ruins)Castle, tower house · 2.3 mi
 Milane HillMountain / peak · 3.4 mi
 Nowen Hill SW TopMountain / peak · 3.7 mi
 Francis O'Neill PlaqueMemorial · 5.0 mi
 Monterey CypressMonterey Cypress · 9.0 mi
Other information
Photo: MrCorman · CC BY-SA 4.0