
What is recorded here
From the Buildings of Ireland (National Inventory of Architectural Heritage) record 20837001
This does not grant access. Most recorded buildings are privately owned; view them only from public ground unless the owner allows entry.
Places near here
 All Saints Roman Catholic ChurchChurch/chapel · 159 yd
 Drimoleague Railway StationRailway station · 258 yd
 Castle DonovanCastle · 2.2 mi
 Castle Donovan (in Ruins)Castle, tower house · 2.2 mi
 Caheragh Burial GroundGraveyard · 2.5 mi
 Milane HillMountain / peak · 3.4 mi
 Nowen Hill sw TopMountain / peak · 3.6 mi
 Skeagh CairnArchaeological place · 6.9 mi
 Monterey Cypress9.1 mi
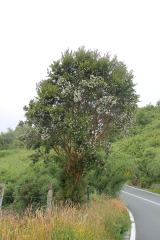 Chilean myrtle9.9 mi
 Ballydehob's 3-Arch Road BridgeVisitor information · 11 mi
 Ballydehob HarbourVisitor information · 11 mi
Pictures: MrCorman, Wikimedia Commons · CC BY-SA 4.0; National Inventory of Architectural Heritage; Mike Searle, Wikimedia Commons · CC BY-SA 2.0; Graham Horn, Geograph · CC BY-SA 2.0; Graham Horn, Geograph · Creative Commons Attribution-ShareAlike 2.0; Neville Goodman, Geograph · CC BY-SA 2.0; Ernest Riordan, Geograph · CC BY-SA 2.0; JessicaOSullivan1990, Wikimedia Commons · CC BY-SA 4.0; Vadim Manuylov, Wikimedia Commons · CC BY-SA 3.0; Draceane, Wikimedia Commons · CC BY-SA 4.0; Dr Brian Lynch, Geograph · CC BY-SA 2.0; Andrew Wood, Geograph · CC BY-SA 2.0
More historic places in County Cork · All of County Cork
What do you know about this place?