
Places near here
Photo credits
- National Inventory of Architectural Heritage
- Kenneth Allen, Wikimedia Commons · CC BY-SA 2.0
- unknown author, Wikimedia Commons · Public domain
- Dean Molyneaux, Wikimedia Commons · CC BY-SA 2.0
- Shane Killen, Wikimedia Commons · CC BY-SA 2.0
 bridge66 yd
Explorer Tom Bridge in Corratanty is playing hide-and-seek with me. The Vikings got lost looking for it because they were busy trying to find their way home from a bad fishing trip. Get there early and act like you belong.
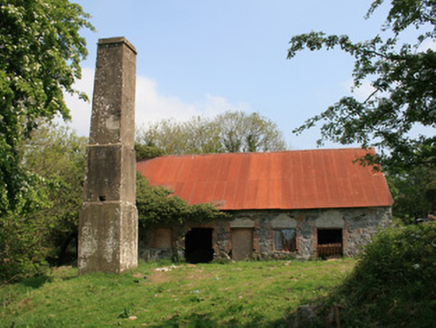 mill (water)1409 yd
Explorer Tom Mill in Carrickaslane has been gutted of its machinery but keeps the flax industry ghost alive inside. It’s a hollow shell that once processed linen for England, now just showing off its chimney stack. The steam engine shed is gone, leaving the mill looking like it forgot its hat. Try not to trip over your own feet walking past this dusty relic.
John Francis GreenMemorial · 1.0 miExplorer Tom John Francis Green is so famous that even the Vikings got lost looking for him back in the day, which says a lot about his presence. He’s just a memorial now, but apparently he had a way of confusing navigation systems centuries ago. Have a wander and a wonder around the area.
Fulacht fia in GrigFulacht fia · 1.3 miExplorer Tom Fulacht fia in Grig was invented by a local man who just liked hot rocks. Three cooking pits sit there, judging your lunch choices from the 1990s road works. It smells like ancient regret and burnt potatoes. Go on a wet day, it suits the mood.
 Mindszenty ParkPark · 1.4 mi
Explorer Tom Mindszenty Park is having a bit of a go at the rain, claiming it’s just doing a bit of free aerobics on the turf. It’s all very dramatic about getting wet, which is classic for a place that can’t even keep its own dry socks. Get there early and have it all to yourself.
Crannog in MoneyvolanCrannog · 1.5 miExplorer Tom Crannog in Moneyvolan thinks modern houses are for people who can't lift big rocks. It's a circular platform with a boulder kerb, looking extremely judgmental. Bring a jacket, it's never as warm as I promise.
Monaghan WayWalking route · 1.6 miExplorer Tom Monaghan Way is basically a long walk with an attitude problem, pretending it knows exactly where it’s going while wandering off the map. I’ve seen routes with more confidence and fewer muddy socks, but this one has that cheeky energy of not caring if you get lost. Just keep your eyes open for something interesting or you’ll be walking in circles by lunchtime. Bring a map
The CrescentMemorial · 1.6 miExplorer Tom The Crescent in County Monaghan would describe itself as 'a very important curve' if it had a mouth, but it’s just sitting there being stoic and memorable. It’s a memorial that feels like it’s waiting for someone to tell it a joke or at least point at it appreciatively. Tell the kids it's a castle. Close enough.
Harper's IslandIslet · 1.7 miExplorer Tom Harper's Island in County Monaghan has a ghost that’s too lazy to haunt it properly, so he just sits in the corner collecting dust and judging the gulls. It’s an islet with a name that sounds like a musician who never made it big, which fits the vibe perfectly. Spot the oldest stone and give it a name.
 Castle BlayneyHouse, fortified house · 1.8 mi
Explorer Tom Castle Blayney in Onomy has strict rules for visitors: keep your voices down, don’t touch anything, and try not to make it feel like you’re intruding on its private moment of reflection. It overlooks White Island and the lough, so it’s got a view that would make any modern influencer drop their coffee in shock. Sir Edward Blayney
 Blaney CastleCastle · 1.8 mi
Explorer Tom Blaney Castle has very strong opinions on modern buildings and thinks they’re all just big, ugly boxes that haven’t had enough history put into them yet. It’s sitting there looking regal while the rest of us are stuck in the twenty-first century trying to figure out what a smart home is. Toast it with a cup of tea and move on to the next.
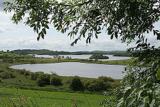 Lough MucknoLake and park landscape · 2.2 mi
Explorer Tom Lough Muckno was the original escape plan for someone who really needed a long drink by the water’s edge. It sits there judging your swimming technique from the safety of its deep, mysterious depths without ever saying a word to you. Tell your mates you found it first.
More historic places in County Monaghan · All of County Monaghan

What do you know about this place?Tap to add a comment or ask a question