
What is recorded here
Detached U-plan three-bay two-storey former stationmaster’s house, built c.1849, with recent single-storey extension to west-facing rear elevation. Hipped fibre-cement slate roof with black clay ridge tiles, yellow brick chimneystacks with moulded bricks, replacement metal rainwater goods and projecting eaves supported by paired carved timber brackets. Painted smooth-rendered walls with projecting plinth. Square-headed window openings with painted stone sills and mixture of replacement six-over-six pane timber sliding sash and uPVC frames. Two square-headed door openings to front, north-east, elevation with glazed overlights.
Although no longer in use as a railway station the form and plan of this building make it recognisable as such. The U-plan, finely detailed chimneystacks and original arrangement of openings contribute to the architectural interest of the building. The survival of this structure also acts as a reminder of the Great Northern Railway Company’s extensive railway network in County Monaghan, playing an important social and economic role.
This does not grant access. Most recorded buildings are privately owned; view them only from public ground unless the owner allows entry.
Places near here
 shop/retail outletshop/retail outlet · 162 yd
 Convent of Mercyconvent/nunnery · 202 yd
 Big Tom Memorial StatueMemorial · 471 yd
 The CrescentMemorial · 504 yd
 Bawn in OnomyBawn · 714 yd
 Blaney CastleCastle · 749 yd
 Harper's IslandIslet · 1.1 mi
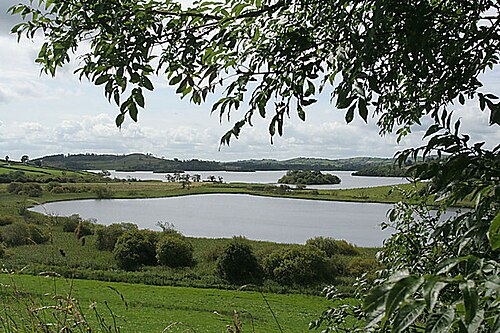 Lough MucknoLake and park landscape · 1.2 mi
 Garmany's IslandIslet · 1.2 mi
 Monaghan WayWalking route · 1.2 mi
 Fortification in ConcraFortification · 1.7 mi
 Fulacht fia in GrigFulacht fia · 1.7 mi
Other information
Photo: National Inventory of Architectural Heritage · Website use allowed for educational or private purposes with source credit