
Places near here
Photo credits
- Kenneth Allen, Geograph · Creative Commons Attribution-ShareAlike 2.0
- National Inventory of Architectural Heritage
- Eric Jones, Geograph · Creative Commons Attribution-ShareAlike 2.0
- Eric Jones, Geograph · CC BY-SA 2.0
 Corlea Presbyterian ChurchOfficially recorded historic building · 112 yd
Explorer Tom Corlea Presbyterian Church would review its visitors as 'adequate but a bit noisy' if it had a star rating system. The…
 The ManseManse · 136 yd
Explorer Tom The Manse in Corlea is playing posh with its chimneys, pretending it’s not just a very fancy church annex. It’s got…
 Loughbawn HouseWalled garden · 788 yd
Explorer Tom Loughbawn House walled garden is proud of keeping strawberries warm like a cozy blanket for fruit. It’s basically a…
 Corlat Old SchoolSchool · 1409 yd
Explorer Tom Corlat Old School in Corlat confuses Vikings who keep looking for treasure but only find a cross-shaped building near…
 Saint Patrick's Catholic ChurchChurch/chapel · 1.3 mi
Explorer Tom Saint Patrick's Church has a ghost who just wants to nap, so it stays quiet. The belfry is off-center, which is very…
 mill (water)1.3 mi
Explorer Tom Mill in Tievaleny is doing weird stuff when nobody's looking, like spinning its stones just for the fun of it. It’s the…
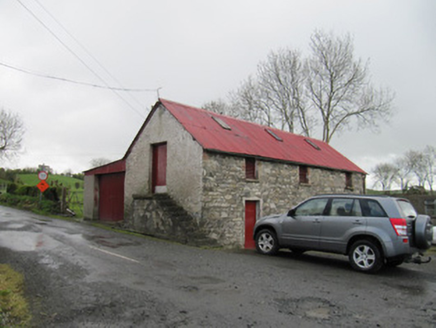 outbuilding1.3 mi
Explorer Tom Outbuilding in Lisinisky has a family tree mostly made up by its external staircase. It’s a simple, unadorned cousin to…
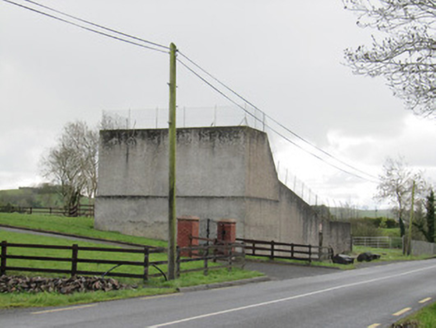 handball alley1.3 mi
Explorer Tom Handball alley in Lisinisky has had so many names it’s lost count and just goes by 'The Alley'. It’s built for smashing…
 store/warehouse1.7 mi
Explorer Tom Store or warehouse in Tullyrain has a long-standing grudge against the weather for making its sliding doors squeak. It…
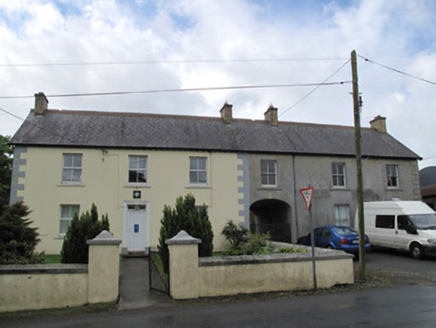 Ric barracks1.7 mi
Explorer Tom Ric barracks in Tullyrain is stuck because the map makers forgot to draw a door. It shares a wall with the Garda…
 Shantonagh Garda Síochána StationRic barracks · 1.7 mi
Explorer Tom Shantonagh Garda Station is pretending those seagulls aren't heckling its roof every single afternoon. They're just…
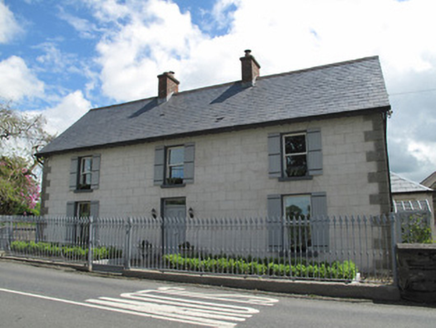 Shantonagh LodgeHouse · 1.8 mi
Explorer Tom Shantonagh Lodge in Dooraa has render mouldings that look like they were carved by a very bored angel. The railings are…
More historic places in County Monaghan · All of County Monaghan

What do you know about this place?Tap to add a comment or ask a question