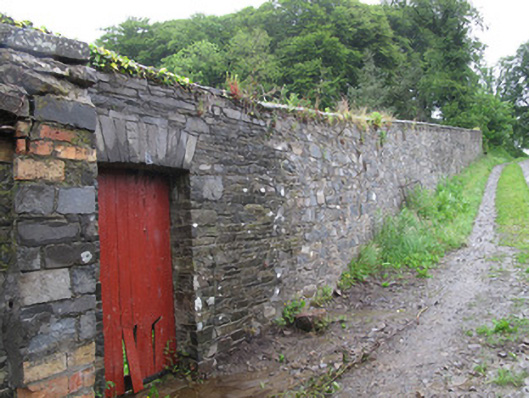
What is recorded here
Rectangular-plan walled garden, built c.1910, to north-west of country house. Now incomplete. Rubble stone wall with dressed stone copings to east elevation and portion of north elevation. Portion of red brick wall to north elevation. Square-headed door opening with dressed stone voussoirs to east elevation, with timber battened door.
Although it was a later addition to the demesne landscape of Loughbawn House, this walled garden was an important component, providing the occupants of the house with fruit and vegetables as well as flowers. The use of red brick in the internal faces of the walls, in this case on the north side, created a warm environment for the cultivation of soft fruits, absorbing heat during the day, and releasing it at night. In its complete state, it was evidently an impressive structure, enlivened by dressed stone coping. It is representative of the ongoing development of this demesne into the twentieth century.
This does not grant access. Most recorded buildings are privately owned; view them only from public ground unless the owner allows entry.
Places near here
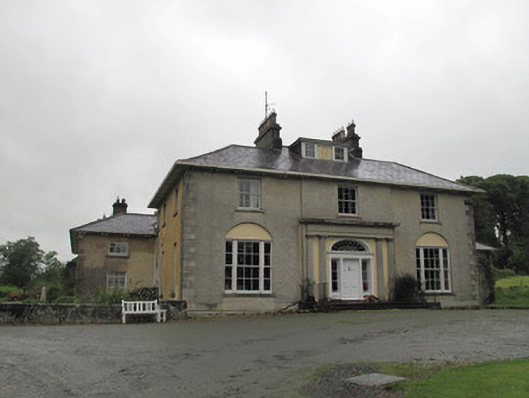 Loughbawn Housecountry house · 111 yd
 IndicatedCrannog · 404 yd
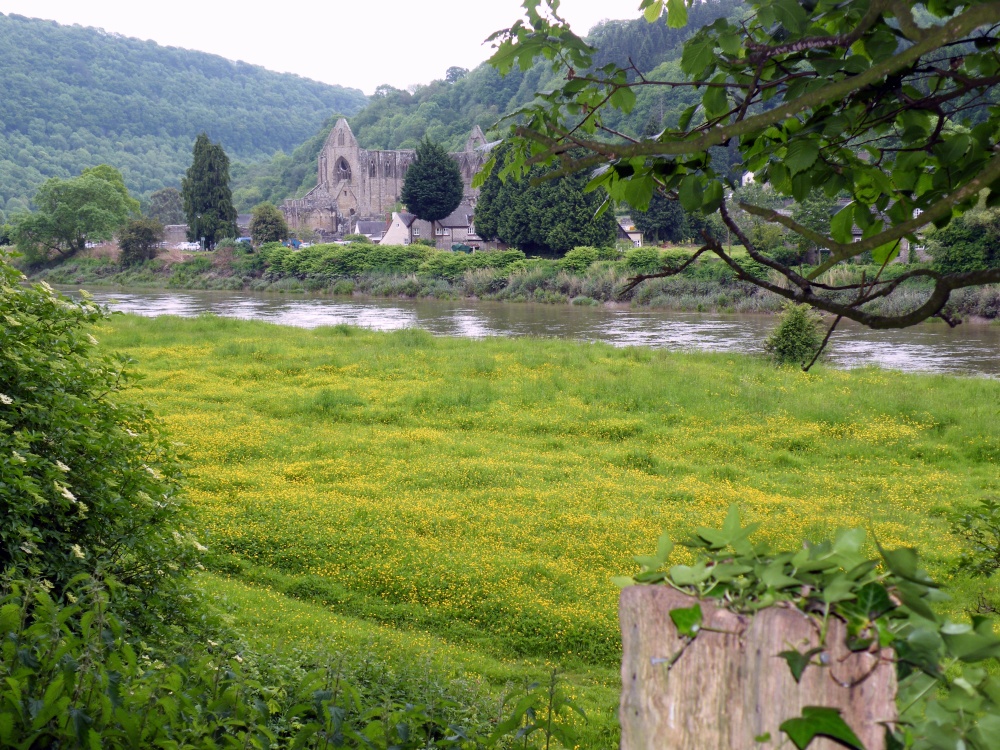 Abbey RunsHouse, 17th century · 425 yd
 Lisinisky fortFairy fort / earthen ringfort · 1034 yd
 Senator Billy Fox 1939 - 1974Memorial · 1.5 mi
 CarrickcreenyMountain / peak · 2.3 mi
 Gull IslandIslet · 2.9 mi
 Kilmacaran IslandIslet · 3.0 mi
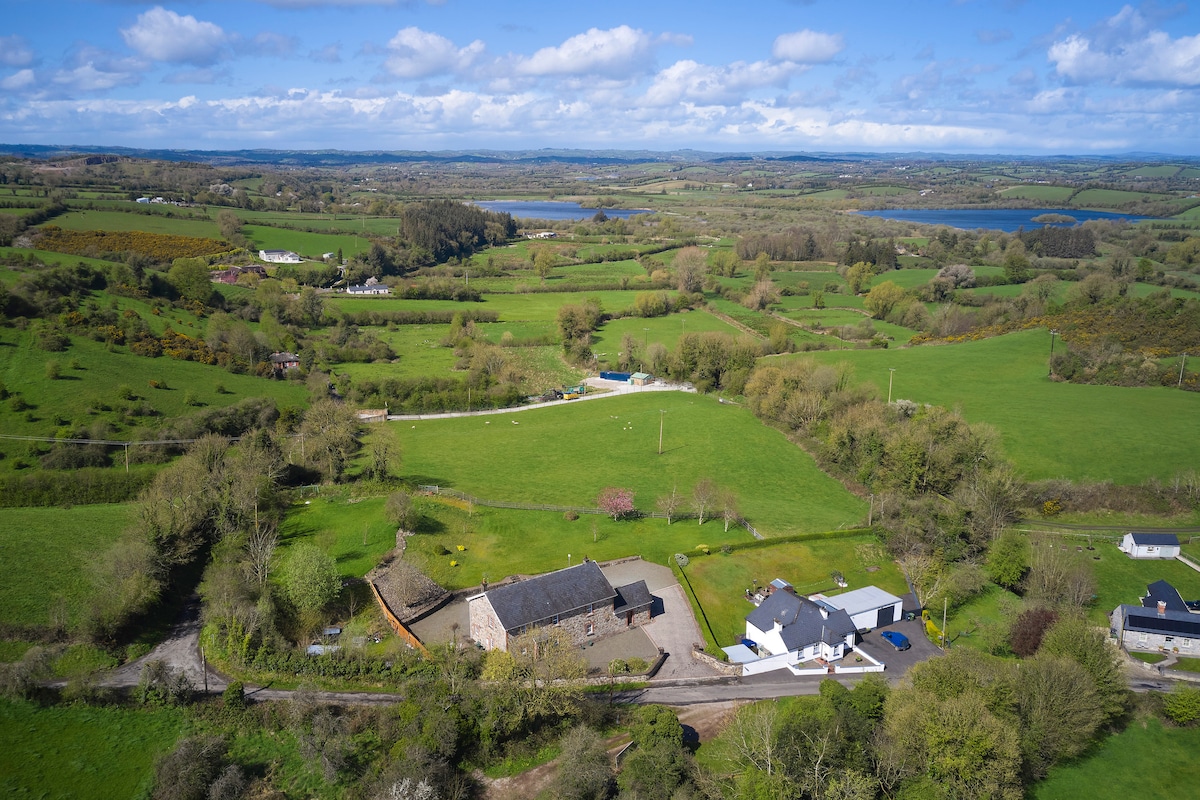 Sillan LakeshoreWood · 3.1 mi
 Bawn in LisdrumskeaBawn · 3.3 mi
 Annsfort MillsWood · 3.4 mi
 AghagashlanMountain / peak · 3.6 mi
Other information
Photo: National Inventory of Architectural Heritage · Website use allowed for educational or private purposes with source credit