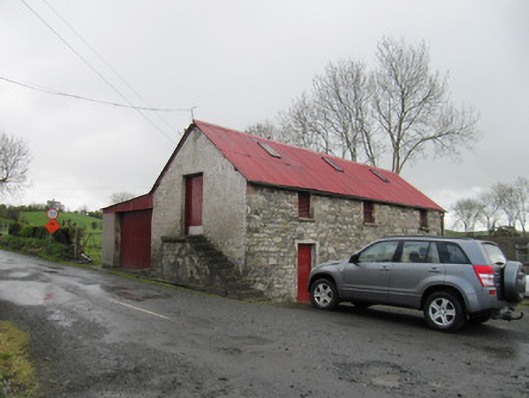
Places near here
Photo credits
- National Inventory of Architectural Heritage
- Eric Jones, Geograph · Creative Commons Attribution-ShareAlike 2.0
- Kenneth Allen, Geograph · Creative Commons Attribution-ShareAlike 2.0
- Wanfried-Dublin, Wikimedia Commons · CC BY-SA 4.0
- Oliver Dixon, Geograph · CC BY-SA 2.0
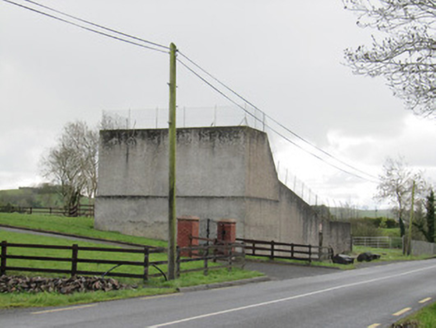 handball alley47 yd
Explorer Tom Handball alley in Lisinisky has had so many names it’s lost count and just goes by 'The Alley'. It’s built for smashing…
 Saint Patrick's Catholic ChurchChurch/chapel · 345 yd
Explorer Tom Saint Patrick's Church has a ghost who just wants to nap, so it stays quiet. The belfry is off-center, which is very…
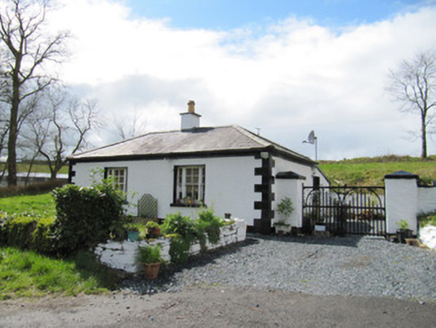 Loughbawn HouseGate lodge · 1158 yd
Explorer Tom Loughbawn House gate lodge is having an identity crisis, pretending to be a palace while wearing a single chimney pot…
 The ManseManse · 1.2 mi
Explorer Tom The Manse in Corlea is playing posh with its chimneys, pretending it’s not just a very fancy church annex. It’s got…
 Corlea Presbyterian ChurchOfficially recorded historic building · 1.2 mi
Explorer Tom Corlea Presbyterian Church would review its visitors as 'adequate but a bit noisy' if it had a star rating system. The…
 Corlea HouseOfficially recorded historic building · 1.3 mi
Explorer Tom Corlea House sits opposite a lake and thinks Saint Patrick would have loved its fine timber door with sidelights. It’s…
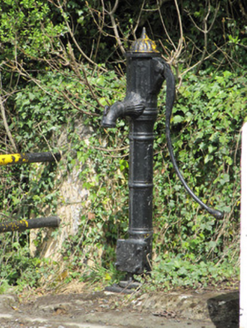 water pump1.3 mi
Explorer Tom Water pump in Derrygoony has a decorative knob for holding buckets, which is basically fancy engineering. If it won the…
 Vicar BridgeBridge · 1.3 mi
Explorer Tom Vicar Bridge in Derrygoony takes a sharp right-angle turn to get across, which is either brilliant engineering or just…
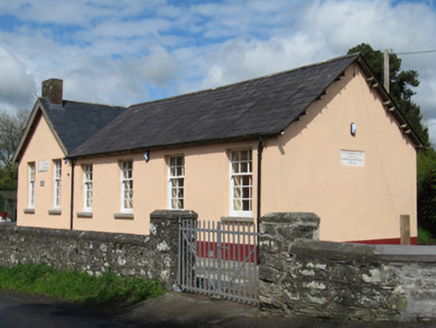 Scoil Náisiúnta Doire Ó gCuanaighSchool · 1.3 mi
Explorer Tom Scoil Náisiúnta Doire Ó gCuanaigh in Derrygoony was built by a landlord who wanted to look generous without actually…
 farmyard complex1.6 mi
Explorer Tom Farmyard complex in Lisnadarragh is all whitewashed walls and strong colours, looking as fresh out of the oven as the…
 Wedge tomb in LisnadarraghWedge tomb · 1.8 mi
Explorer Tom Wedge tomb in Lisnadarragh is a giant’s grave that seems a bit shy about its own size. It’s been trying to outdo…
 Bush IslandIslet · 2.4 mi
Explorer Tom Bush Island would survive a zombie attack by just being too small for them to bother with. It’s basically an…
More historic places in County Monaghan · All of County Monaghan

What do you know about this place?Tap to add a comment or ask a question