
What is recorded here
Detached three-bay two-storey former manse, built c.1880, having canted bay windows to front (south) elevation, three-bay lower two-storey lean-to return to rear with single-storey extension to rear of this. Now in use as house. Hipped slate roof with yellow brick chimneystacks, and cast-iron rainwater goods. Lined-and-ruled rendered walls having render quoins and plinth course. Segmental-headed window openings to first floor, render reveals and painted render sills, and square-headed window openings having raised render reveals and shared painted masonry sills to ground floor, with replacement uPVC windows throughout. Round-headed window opening to rear elevation with one-over-one pane timber sliding sash window, having frosted glass panels. Square-headed door opening to front having moulded render surround, replacement timber door, stone threshold and step. Recent metal gates flanked by cast-iron round-plan piers to south-west of house.
This former manse forms part of an interesting group with the adjacent Presbyterian church. Its symmetrical plan and appearance are accentuated by its central chimneystacks, steep hipped roof and regular fenestration. Render detailing articulates the façade, in the style of the cut stone used on prestigious public buildings.
This does not grant access. Most recorded buildings are privately owned; view them only from public ground unless the owner allows entry.
Places near here
 Corlea Presbyterian ChurchOfficially recorded historic building · 28 yd
 Corlea HouseOfficially recorded historic building · 136 yd
 IndicatedCrannog · 287 yd
 Ancient Burial GroundBurial ground · 1032 yd
 Senator Billy Fox 1939 - 1974Memorial · 1.8 mi
 CarrickcreenyMountain / peak · 2.6 mi
 Tally WoodWood · 3.2 mi
 Gull IslandIslet · 3.2 mi
 Bush IslandIslet · 3.3 mi
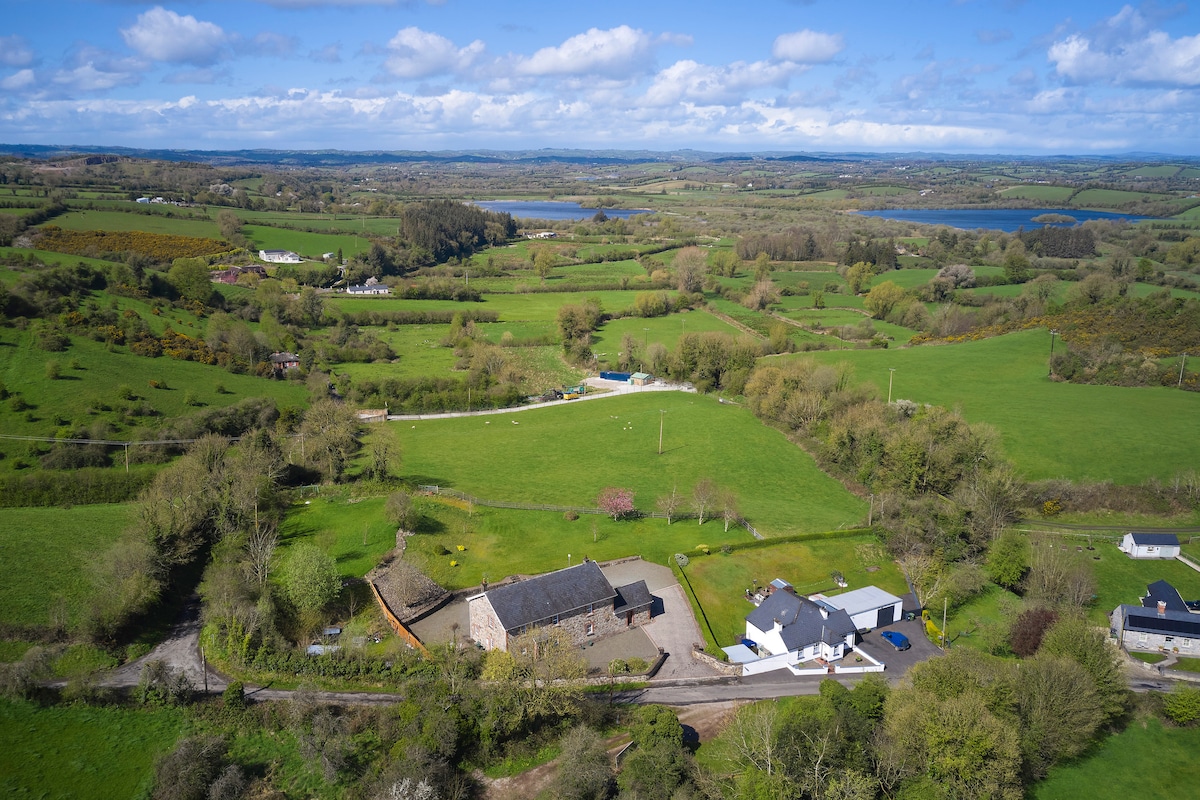 Sillan LakeshoreWood · 3.4 mi
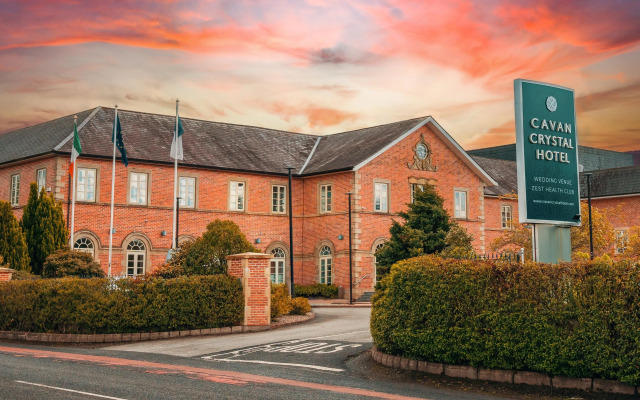 Bawn in LisdrumskeaBawn · 3.6 mi
 AghagashlanMountain / peak · 3.8 mi
Other information
Photo: National Inventory of Architectural Heritage · Website use allowed for educational or private purposes with source credit