
What is recorded here
Farmyard complex in Lisnadarragh has absorbed one of its adjoining outbuildings into the house. A dangerous promotion: one day you’re a perfectly respectable shed, the next somebody’s standing at your door telling people to wipe their feet.
Farm complex, built c.1800, comprising three-bay two-storey house with gabled windbreak to front elevation flanked by slightly lower lofted single-storey outbuildings, that to west end now incorporated into house and having single-bay single-storey lean-to outbuilding recessed to gable. Detached lofted single-storey outbuilding to west. Pitched slate roof to house, with central rendered chimneystack, timber bargeboards, clay ridge tiles, cast-iron rainwater goods and exposed rafter ends. Pitched corrugated-iron roofs to flanking blocks and to detached outbuilding. Whitewashed rubble stone walls, lined-and-ruled render walls to house windbreak. Square-headed window openings to house, front having painted masonry sills and render reveals, with replacement timber windows to first floor, and one-over-one pane timber sliding sash windows to ground floor and to rear elevation, with some two-over-two pane windows to latter. Square-headed window openings to eastern outbuilding, unglazed, that to front elevation blocked up. Square-headed half-glazed timber sheeted door to windbreak, opening onto stone flags. Square-headed door openings to outbuildings, with pitching doors at first floor level to rear elevation of both blocks that flank house, having timber battened doors, and with stone steps up to pitching doors. Set back from road, in own grounds.
This vernacular farmyard is notable for its intactness, exemplifying a typical Monaghan farm complex. It has evident aesthetic qualities in its simple but excellent presentation. the buildings display features and details typical of vernacular architecture, such as the windbreak entrance and simple timber sash windows to the house, the whitewashed walls, and strong colours to the doors and windows. Such intact examples of vernacular farmyards are now very rare in the Irish countryside, making this example all the more significant. the setting is enhanced by its elevated location and the white of the buildings contrasts very pleasantly with the green of the surrounding pasture land.
From the Buildings of Ireland (National Inventory of Architectural Heritage) record 41402724
This does not grant access. Most recorded buildings are privately owned; view them only from public ground unless the owner allows entry.
Places near here
 Wedge tomb in LisnadarraghWedge tomb · 455 ydCarrickcreenyMountain / peak · 960 yd
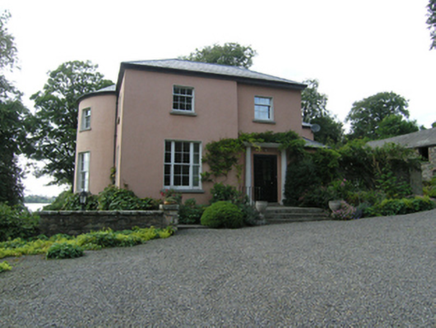 Lough Sillan HouseRectory/glebe/vicarage/curate's house · 1668 ydGull IslandIslet · 1702 ydSillan LakeshoreWood · 1.0 mi
 Bush IslandIslet · 1.0 mi
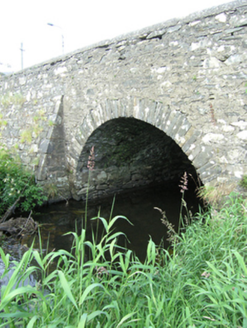 bridge1.2 miBawn in LisdrumskeaBawn · 1.3 miSenator Billy Fox 1939 - 1974Memorial · 2.3 miRaferaghMountain / peak · 2.8 miKinnea Corlattylannan ForestForest · 3.2 mi
 Graveyard4.1 mi
Pictures: Wanfried-Dublin, Wikimedia Commons · CC BY-SA 4.0; National Inventory of Architectural Heritage; Oliver Dixon, Geograph · CC BY-SA 2.0; Eric Jones, Geograph · Creative Commons Attribution-ShareAlike 2.0
More historic places in County Monaghan · All of County Monaghan
What do you know about this place?