What is recorded here
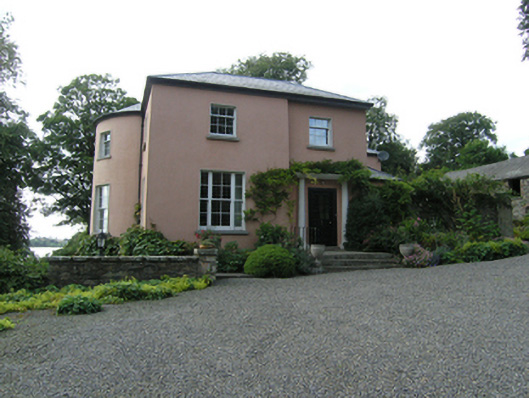
Detached L-plan four-bay two-storey over basement former rectory, built 1819, having two-bay entrance elevation to east, basement above ground to garden elevation having full-height bow to centre bays, corresponding bow to north elevation with basement well and two-bay full-height return. Now in use as private dwelling. Hipped slate roof with lead-roll ridges, cast-iron rainwater goods, tall rendered chimneystacks with plat band cornices and decorative clay chimney pots. Smooth rendered walls over plinth course. Six-over-six paned timber sliding sash windows to ground floor with stone sills and patent reveals, narrower three-over-six sash windows to first floor. Wyatt window to entrance elevation having four-over-four sashes to centre and two-over-two side lights. Engaged Tuscan columns and architrave surround to entrance door, two panelled door with nine-paned upper section. Render surround to garden front entrance at basement level. Multiple-bay two-storey outbuildings to north with half-hipped slate roofs, rendered chimneystacks, and brick dressings to square and elliptical-headed openings.
A substantial former rectory, with two ranges of related outbuildings, reflecting the social and economic position of the Church of Ireland clergy in the nineteenth century. Its two entrances, a formal tree-lined one and a secondary one to the outbuildings, are reminders of the agricultural aspect of farming glebe lands, as well as indicating a separation of domestic and yard functions. The house is distinguished by architectural features such as the generous proportions, wide full-height bows and Wyatt window.
From the Buildings of Ireland (National Inventory of Architectural Heritage) record 40402326
This does not grant access. Most recorded buildings are privately owned; view them only from public ground unless the owner allows entry.
Places near here
Gull IslandIslet · 569 ydCarrickcreenyMountain / peak · 741 yd Bush IslandIslet · 960 ydSillan LakeshoreWood · 1218 ydBawn in LisdrumskeaBawn · 1590 ydSt Patrick's Roman Catholic ChurchChurch/chapel · 1596 ydfarmyard complex1668 ydWedge tomb in LisnadarraghWedge tomb · 1.1 miKinnea Corlattylannan ForestForest · 2.3 miSenator Billy Fox 1939 - 1974Memorial · 2.4 miGraveyard3.2 miWelcome to Bailieborough DemesneVisitor information · 5.1 mi
 Bush IslandIslet · 960 ydSillan LakeshoreWood · 1218 ydBawn in LisdrumskeaBawn · 1590 yd
 St Patrick's Roman Catholic ChurchChurch/chapel · 1596 yd
 farmyard complex1668 yd
 Wedge tomb in LisnadarraghWedge tomb · 1.1 miKinnea Corlattylannan ForestForest · 2.3 miSenator Billy Fox 1939 - 1974Memorial · 2.4 mi
 Graveyard3.2 mi
 Welcome to Bailieborough DemesneVisitor information · 5.1 mi
Pictures: Oliver Dixon, Geograph · CC BY-SA 2.0; Kieran Campbell, Geograph · Creative Commons Attribution-ShareAlike 2.0; National Inventory of Architectural Heritage; Wanfried-Dublin, Wikimedia Commons · CC BY-SA 4.0; Eric Jones, Geograph · Creative Commons Attribution-ShareAlike 2.0
More historic places in County Cavan · All of County Cavan
What do you know about this place?