
Places near here
Photo credits
- National Inventory of Architectural Heritage
- Eric Jones, Geograph · CC BY-SA 2.0
- Eric Jones, Geograph · Creative Commons Attribution-ShareAlike 2.0
- Wanfried-Dublin, Wikimedia Commons · CC BY-SA 4.0
- Oliver Dixon, Geograph · CC BY-SA 2.0
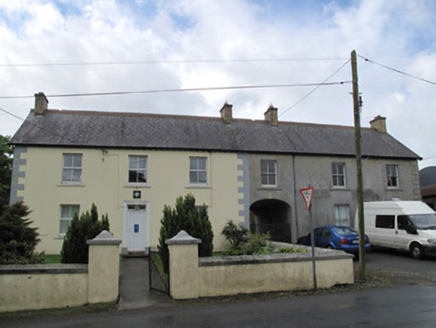 Ric barracks21 yd
Explorer Tom Ric barracks in Tullyrain is stuck because the map makers forgot to draw a door. It shares a wall with the Garda…
 Shantonagh Garda Síochána StationRic barracks · 34 yd
Explorer Tom Shantonagh Garda Station is pretending those seagulls aren't heckling its roof every single afternoon. They're just…
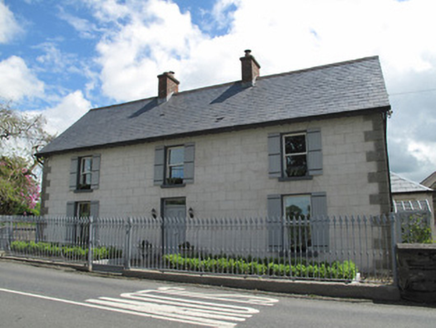 Shantonagh LodgeHouse · 149 yd
Explorer Tom Shantonagh Lodge in Dooraa has render mouldings that look like they were carved by a very bored angel. The railings are…
 mill (water)515 yd
Explorer Tom Mill in Tullyrain is just standing there, empty inside but still pretending it’s grinding corn for the neighbours. The…
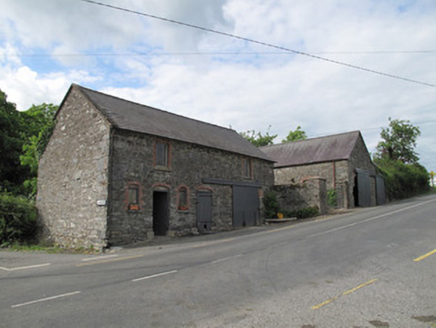 outbuilding583 yd
Explorer Tom Outbuilding in Tullyrain is a modest farm structure that has decided red brick dressings are the way to go, even if the…
 bridge609 yd
Explorer Tom Bridge in Coraghy has narrow arches and tall V-cutwaters that scream 'early date' without having to actually say it out…
 Crossduff Church (Aghnamullen)Church/chapel · 1414 yd
Explorer Tom Crossduff Church is in a fairy dispute over who gets the best parking spot. It was restored after falling apart, so it…
 Corlat Old SchoolSchool · 1688 yd
Explorer Tom Corlat Old School in Corlat confuses Vikings who keep looking for treasure but only find a cross-shaped building near…
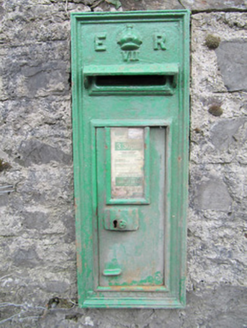 post box1.5 mi
Explorer Tom Post box in Drumillard once smuggled a whole crate of whiskey for a very nervous postman. It wears an Edward VII cipher…
 presbytery/parochial/curate's house1.5 mi
Explorer Tom Presbytery in Drumillard nearly got sold off as a horse stable because nobody could agree on its value. It’s dressed up…
 Wedge tomb in LisnadarraghWedge tomb · 2.5 mi
Explorer Tom Wedge tomb in Lisnadarragh is a giant’s grave that seems a bit shy about its own size. It’s been trying to outdo…
 Bush IslandIslet · 3.6 mi
Explorer Tom Bush Island would survive a zombie attack by just being too small for them to bother with. It’s basically an…
More historic places in County Monaghan · All of County Monaghan

What do you know about this place?Tap to add a comment or ask a question