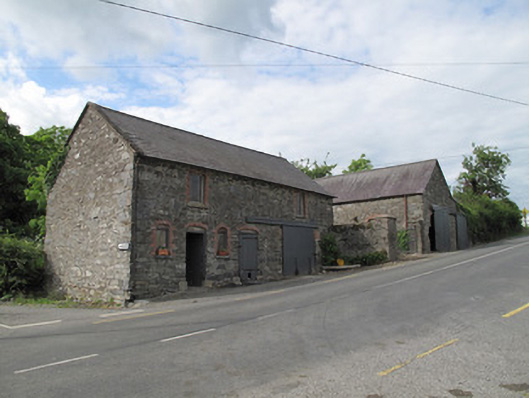
Places near here
Photo credits
- National Inventory of Architectural Heritage
- Wanfried-Dublin, Wikimedia Commons · CC BY-SA 4.0
- Oliver Dixon, Geograph · CC BY-SA 2.0
- Wanfried-Dublin, Wikimedia Commons · CC BY 4.0
- This file is from the Mechanical Curator collection , a set of over 1 million images scanned from out-of-copyright books and released to Flickr Commons by the British Library. View image on Flickr View all images from book View catalogue entry for book ., Wikimedia Commons · Public domain
- D Gore, Geograph · CC BY-SA 2.0
 mill (water)535 yd
Explorer Tom Mill in Tullyrain is just standing there, empty inside but still pretending it’s grinding corn for the neighbours. The…
 bridge574 yd
Explorer Tom Bridge in Coraghy has narrow arches and tall V-cutwaters that scream 'early date' without having to actually say it out…
 Wedge tomb in LisnadarraghWedge tomb · 2.3 mi
Explorer Tom Wedge tomb in Lisnadarragh is a giant’s grave that seems a bit shy about its own size. It’s been trying to outdo…
CarrickcreenyMountain / peak · 2.8 miExplorer Tom Carrickcreeny in County Cavan inspired a poet to write such bad verses that the birds actually flew away in shame. The…
Senator Billy Fox 1939 - 1974Memorial · 3.1 miExplorer Tom Senator Billy Fox 1939 - 1974 in County Monaghan is a memorial that probably still has the political energy to win an…
Lough Egish IslandIslet · 3.2 miExplorer Tom Lough Egish Island in County Monaghan has a long-standing grudge against the weather because it keeps getting splashed…
 Bush IslandIslet · 3.3 mi
Explorer Tom Bush Island would survive a zombie attack by just being too small for them to bother with. It’s basically an…
 Portal tomb in LennanPortal tomb · 7.6 mi
Explorer Tom Portal tomb in Lennan is perched on a drumlin ridge, looking slightly tipsy from the wind. If it could order at a…
 Dartrey ForestForest · 8.5 mi
Explorer Tom Dartrey Forest used to have a great house at its centre, and the trees have done a fine job of carrying on without it.…
 Flagpole HillMountain / peak · 8.9 mi
Explorer Tom Flagpole Hill is the sort of peak that clearly had a mother-in-law design it, giving it that distinct look of…
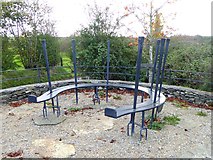 Fair of MuffVisitor information · 9.2 mi
Explorer Tom Fair of Muff in County Cavan would order a mountain of chips and a pint if it could walk into a chippy. It’s been…
 LoughanleaghForest · 9.2 mi
Explorer Tom Loughanleagh in County Cavan is a forest that got left behind at a party and never quite figured out what it was…
More historic places in County Monaghan · All of County Monaghan

What do you know about this place?Tap to add a comment or ask a question