DDiscover AloneMapAbout

Convamore

Farmyard complex
Convamore
Photo: National Inventory of Architectural Heritage · Report the wrong picture

What is recorded here

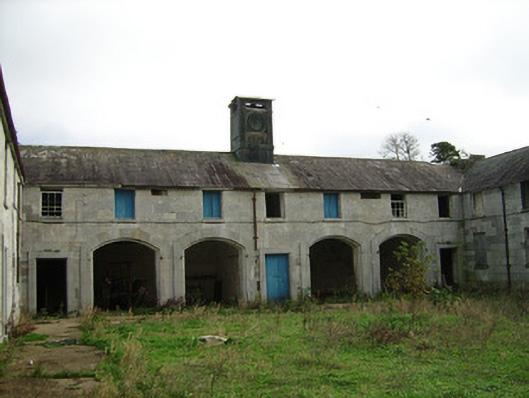
Farmyard complex, built c. 1835, comprising south-east courtyard immediately to west of ruinous Convamore House, with second larger farmyard to north-west. Small courtyard enclosed by two-storey ranges, seven-bay to centre, east, range, six-bay flanking ranges, and detached five-bay west range. Hipped slate roof,…

Read the whole record
Farmyard complex, built c. 1835, comprising south-east courtyard immediately to west of ruinous Convamore House, with second larger farmyard to north-west. Small courtyard enclosed by two-storey ranges, seven-bay to centre, east, range, six-bay flanking ranges, and detached five-bay west range. Hipped slate roof, pitched to west ends of lateral ranges, with cast-iron rainwater goods, and having square-plan cupola with metal clock to east range. Coursed ashlar limestone walls with plinth course to interior elevations, coursed rubble limestone and sandstone to exterior elevations with dressed limestone quoins. Two symmetrical pairs of segmental-arched vehicular entrances to east elevation, having raised surrounds. Segmental-arch carriage entrances to north-west and south-west corners of yard, connecting west range with lateral ranges, and having ashlar limestone walling with string course over arch, one with double-leaf wrought-iron gate. Square-headed window openings, some retaining six-over-six timber sliding sash windows and others timber louvers and battened fixings, and with pitching door to centre of lateral ranges, all with limestone sills. Square-headed door openings with chamfered raised limestone surrounds, some with timber panelled doors. North gable of west range has pitching door with slated gablet and timber battended door with lozenge vent holes. North-west farmyard enclosed by rubble stone walls, entered through segmental carriage arch set in south wall and having dressed limestone walling and cut-stone coping with finial. L-plan single-storey farm building to south-west corner having hipped slate roof and coursed rubble limestone and sandstone walls with dressed limestone quoins, segmental-arched vehicular and pedestrian entrances with dressed sandstone voussoirs, and having slit vents to front wall. Two-storey gable-fronted farm building to west side. Pitched slate roof, cut-stone copings and bellcote and bell to west gable, cut-stone eaves course to side walls, carried through to give open-bed pediment detail to gable-front. Coursed rubble limestone walls with dressed quoins and cut-stone dressings to openings. Date plaque and integral carriage arch to east gable. Timber king-post truss roof to interior. Access to yard via avenue from north. Walled garden to north. Detached four-bay two-storey former gardener's house to north-west of farmyards, built c. 1860, having integral former vehicular entrance, and recent flat-roofed extension to rear. Now in use as private house. Hipped slate roof with cast-iron rainwater goods, recent ceramic ridge tiles and recent rendered chimneystack to rear. Rubble limestone walls with limestone eaves course, cut-stone quoins and cut-stone voussoirs and jambs to window and door openings. Square-headed window openings with replacement timber windows. Segmental-arched former vehicular entrance to south end of façade, with recent timber doors. Square-headed main door opening with recent timber door.
This fine farmyard complex retains superb limestone ashlar façades to inner elevations with details around doors, windows and integral arches exhibiting high levels of craftsmanship. The cupola with clock is a rare survival. The second yard to the north-west is also interesting with the handsome gable-fronted farm building dated 1838 with its timber king-post roof. Set to the west of the now ruined main house, these farm buildings are an integral part of Convamore estate and are an important remains of the social and economic history of the area. The attractive former gardener's house stands on the west side of the walled garden and retains high quality stonework, as exhibited in the cut-stone sills, integral archway and quoins.

From the Buildings of Ireland (National Inventory of Architectural Heritage) record 20903412

This does not grant access. Most recorded buildings are privately owned; view them only from public ground unless the owner allows entry.

What do you know about this place?Tap to add a comment or ask a question

What you write will be public.

Places near here

Photo credits
  • National Inventory of Architectural Heritage
  • Mike Searle, Wikimedia Commons · CC BY-SA 2.0
  • Jonathan Thacker, Geograph · Creative Commons Attribution-ShareAlike 2.0
  • Jonathan Thacker, Geograph · CC BY-SA 2.0
Wood CottageHouse · 1161 yd

Explorer Tom Wood Cottage in Kylenahoory was built by someone who was definitely thinking about their garden while they hammered the…

WoodvilleCountry house · 1412 yd

Explorer Tom Woodville has a Z-plan that’s basically dancing around to get the best view of the Blackwater. The porch and canted-bay…

Christ ChurchChurch/chapel · 1529 yd

Explorer Tom Christ Church in Conva is built from cut stone taken from Bridgetown Abbey, so it’s wearing its history on its sleeve.…
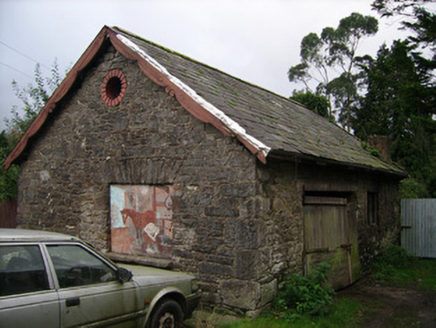
forge/smithy1586 yd

Explorer Tom Forge or smithy in Ballyhooly North has decorative bargeboards that look like they’re ready for a party. It keeps its…
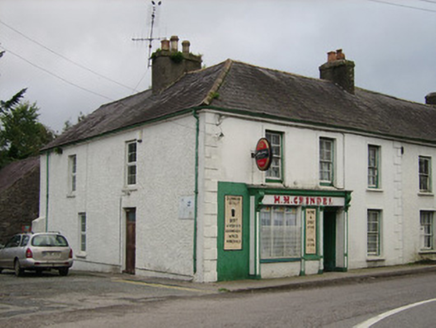
H.m. GrindelHouse · 1609 yd

Explorer Tom H.m. Grindel in Ballyhooly North remembers the priest who lost a bet and had to sleep in the window frame for a week…
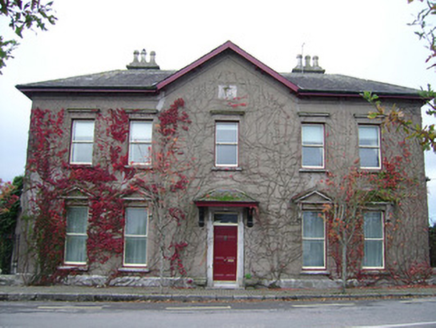
The MansionHouse · 1610 yd

Explorer Tom The Mansion in Ballyhooly North is a former dower house built for Countess Maria Augusta around 1870. It commands the…

Church of the Nativity of the Blessed Virgin MaryChurch/chapel · 1657 yd

Explorer Tom Church of the Nativity in Ballyhooly is Gothic Revival, designed by George Ashlin who clearly liked pointing things.…

Ballyhooly CastleCastle · 1661 yd

Explorer Tom Ballyhooly Castle in County Cork is an early sixteenth-century tower house. You can see part of the bawn wall on the…
rectory/glebe/vicarage/curate's house1683 yd

Explorer Tom Rectory in Ballyhooly South has an L-plan that suggests the vicar liked his corners well-shaded. The porch bargeboards…

Ballyhooly LodgePublic house · 1.0 mi

Explorer Tom Ballyhooly Lodge is a public house that looks like it took its job very seriously before anyone cared. That chamfered…

Ballyhooly BridgeBridge · 1.0 mi

Explorer Tom Ballyhooly Bridge mixes old stone piers with new concrete decking like a bad fashion sense. A love story went badly…

bridge1.0 mi

Explorer Tom The bridge in Ballyhooly South has a favourite song called 'Dressed Stone Lullaby' because of its textural interest.…

More historic places in County Cork · All of County Cork

Add to this placeAdd a picture Add a detailed tip Add a story

Explore the map1,095,414 places to discover

Next place · or swipeWood Cottage