
What is recorded here
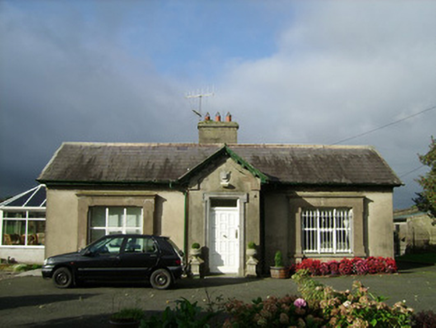
Detached six-bay single-storey house, built c. 1860, facing north, triple-pile to western two-thirds, eastmost bay being recent addition, and having recent two-storey addition to angle of plan, and recent single-storey additions to south and recent gabled portico to front. Canted-bay windows to east gable of middle pile and to rear of rearmost pile, with Pitched slate roof with shallow overhanging eaves, rendered chimneystacks and cast-iron rainwater goods. Hipped slate roof to east end of rearmost pile. Smooth rendered walls. Round-headed window openings to west gable of front pile, square-headed elsewhere, having chamfered surrounds and limestone sills, with render label-mouldings to front-facing elevations having decorative stops. Square-headed door opening to front elevation flanked by pairs of rendered pilasters and having double-leafed timber panelled door, approached by cut and rubble limestone steps. Detached two-storey outbuilding to rear with rubble stone walls. Square-profile coursed rubble stone piers to yard, with caps and double-leaf wrought-iron gate.
This modest house retains its attractive mid-nineteenth-century appearance and is enhanced by its timber panelled door with pilasters and by the label-mouldings to the front windows. The house is sited on elevated ground in a mature planted landscape.
From the Buildings of Ireland (National Inventory of Architectural Heritage) record 20903427
This does not grant access. Most recorded buildings are privately owned; view them only from public ground unless the owner allows entry.
Places near here
BarrowBarrow, ring-barrow · 677 yd ConvamoreGate lodge · 1088 ydConvamoreDemesne walls/gates/railings · 1100 ydBlackwater (Avondhu) WayWalking route · 1469 ydPriest's WoodForest · 1482 ydJohnson's WoodForest · 1.2 miBallyhooly CastleCastle · 1.5 miKnocknaskagh North TopMountain / peak · 1.5 miLiam BurkeMemorial · 2.3 miKillavullen CavesCave · 3.6 miGlanworth CastleCastle · 4.8 miLabbacalleeWedge tomb · 4.8 mi
 ConvamoreGate lodge · 1088 yd
 ConvamoreDemesne walls/gates/railings · 1100 ydBlackwater (Avondhu) WayWalking route · 1469 ydPriest's WoodForest · 1482 ydJohnson's WoodForest · 1.2 mi
 Ballyhooly CastleCastle · 1.5 miKnocknaskagh North TopMountain / peak · 1.5 miLiam BurkeMemorial · 2.3 mi
 Killavullen CavesCave · 3.6 mi
 Glanworth CastleCastle · 4.8 mi
 LabbacalleeWedge tomb · 4.8 mi
Pictures: National Inventory of Architectural Heritage; Jonathan Thacker, Geograph · CC BY-SA 2.0; Fattonyni, Wikimedia Commons · CC BY-SA 3.0; The Speckled Bird, Wikimedia Commons · CC BY-SA 4.0; VisionsofthePast, Wikimedia Commons · CC BY-SA 4.0
More historic places in County Cork · All of County Cork
What do you know about this place?