
What is recorded here
Detached Z-plan country house, comprising five-bay two-storey blocks of c. 1790 and c. 1870. Currently facing south-east, having five-bay front and north-east elevations, two-bay projection of front having canted-bay window to ground floor, three-bay south-west elevation having one-bay three-storey addition under same roof at north-west end, two-bay projection to north-east end of front elevation with canted-bay window on ground floor, porch to angle of front elevation. Built on site of earlier house. Hipped artificial slate roof, rendered chimneystacks, moulded render eaves course, and replacement uPVC rainwater goods. Flat roof to porch and canted-bay window. Exposed rubble limestone walls to rear elevation, rendered elsewhere, and having render quoins. Render cornice to porch. Square-headed openings to ground floor and camber-headed openings to first floor having diminishing two-over-two pane timber sliding sash windows with horizontal glazing bars. Round-headed window opening in south-west side of porch with similar timber sliding sash window. Segmental-headed door opening to porch, with stepped render surround, timber panelled door, overlight and approached by limestone steps. North-east elevation has central Venetian-style window having coloured glass to fanlight, over segmental-headed door opening flanked by sidelights and having timber panelled door with overlight approached by limestone steps. Single-storey building attached to rear, converted to garage, having cut red sandstone walls, with vehicular entrance flanked by pilasters. Approached by avenue to south with double-leaf cast-iron gates and square-profile inner and outer rendered piers with plinths.
This pleasing country house has balanced proportions and an interesting Z-plan which allows the house to take full advantage of the view to the north-east overlooking the Blackwater. The Z-plan, being two northwest-southeast blocks, the north-eastern one possibly being the original house, the north-east elevation being its rear elevation, and the later block being added to overlap much of its front. The current front elevation is enlivened by the porch and canted-bay window. Its exterior form and character have changed little since it was built by Dr William Starkey in the nineteenth century. Its entrance are fitting for the house.
From the Buildings of Ireland (National Inventory of Architectural Heritage) record 20903409
This does not grant access. Most recorded buildings are privately owned; view them only from public ground unless the owner allows entry.
Places near here
Photo credits
- National Inventory of Architectural Heritage
- Mike Searle, Wikimedia Commons · CC BY-SA 2.0
- Jonathan Thacker, Geograph · CC BY-SA 2.0
- The Speckled Bird, Wikimedia Commons · CC BY-SA 4.0
- VisionsofthePast, Wikimedia Commons · CC BY-SA 4.0
BarrowBarrow, ring-barrow · 717 yd ConvamoreGate lodge · 930 ydBridgetown Abbey (in Ruins)Religious house, Augustinian canons · 945 ydBlackwater (Avondhu) WayWalking route · 1666 ydPriest's WoodForest · 1.3 miJohnson's WoodForest · 1.7 miBallyhooly CastleCastle · 1.7 miKnocknaskagh North TopMountain / peak · 2.1 miLiam BurkeMemorial · 2.9 miSeefinMountain / peak · 3.5 miGlanworth CastleCastle · 4.6 miLabbacalleeWedge tomb · 4.8 mi
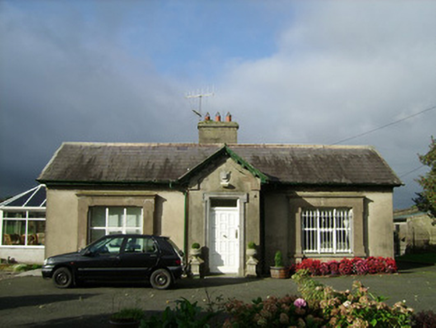 ConvamoreGate lodge · 930 yd
 Bridgetown Abbey (in Ruins)Religious house, Augustinian canons · 945 ydBlackwater (Avondhu) WayWalking route · 1666 ydPriest's WoodForest · 1.3 miJohnson's WoodForest · 1.7 mi
 Ballyhooly CastleCastle · 1.7 miKnocknaskagh North TopMountain / peak · 2.1 miLiam BurkeMemorial · 2.9 miSeefinMountain / peak · 3.5 mi
 Glanworth CastleCastle · 4.6 mi
 LabbacalleeWedge tomb · 4.8 mi
More historic places in County Cork · All of County Cork
What do you know about this place?