What is recorded here
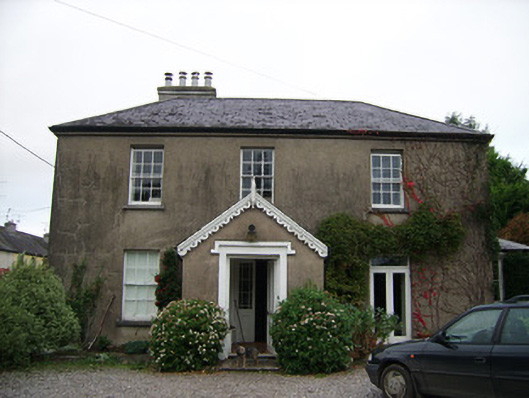
Detached L-plan three-bay two-storey former rectory, built c. 1840, with gabled porch to front, single-storey box projection to east gable, three-bay west elevation, and slightly recessed full-height lean-to additions to rear. Now in use as private house. Hipped slate roof with rendered chimneystacks and cast-iron rainwater goods. Pitched slate roof, ceramic ridge cresting, decoratively carved timber bargeboards and finial to porch. Smooth rendered walls. Square-headed window openings with limestone sills and six-over-six pane timber sliding sash windows. Recent French doors inserted to one ground floor window. Timber four-pane double casement and four-over-two pane and two-over-two pane timber sliding sash windows to additions. Square-headed window openings to porch having nine-pane fixed timber windows, and timber panelled door with render label-moulding. Series of stone-walled outbuildings with pitched slate roofs to site, set against boundary wall to north. Rubble stone boundary wall enclosing site.
This attractive former rectory was built with simple classical proportions in an L-plan, giving it a sense of restrained grandeur most suitable to its function. It retains historic fabric such as timber sash windows and the slate roof. The porch, with its decorative bargeboards and ridge tiles, adds to the attraction of the building. The attendant outbuildings are an integral part of the complex.
This does not grant access. Most recorded buildings are privately owned; view them only from public ground unless the owner allows entry.
Places near here
 Church (in Ruins)Church · 106 yd
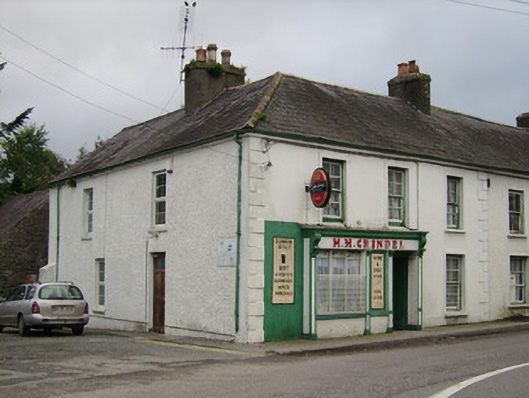 H.M. Grindelhouse · 138 yd
 Ballyhooly CastleCastle · 148 yd
 G YdGraveyard · 159 yd
 Enclosure in Ballyhooly NorthEnclosure · 860 yd
 Johnson's WoodForest · 1123 yd
 Blackwater (Avondhu) WayWalking route · 1426 yd
 Priest's WoodForest · 1457 yd
 Castle Blagh (Site of)Castle, unclassified · 1.3 mi
 Liam BurkeMemorial · 2.3 mi
 Knocknaskagh North TopMountain / peak · 2.6 mi
 Cappagh XViewpoint · 3.1 mi
Other information
Photo: National Inventory of Architectural Heritage · Website use allowed for educational or private purposes with source credit