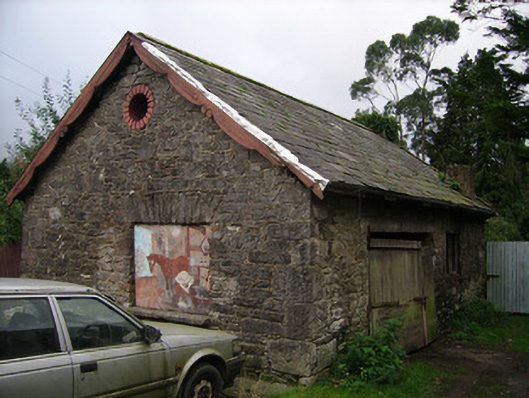
What is recorded here
Detached two-bay single-storey forge, built c. 1890, now disused. Pitched slate and corrugated sheet roof having decoratively carved timber bargeboards to east gable, rubble stone chimneystack to west gable and concrete block chimneystack to north elevation. Rubble limestone walls, with metal tethering rings to north elevation. Square-headed vehicular opening to north elevation, with timber lintel and timber battened double-leaf doors. Square-headed window openings with timber shutters and boarding. Circular opening to upper south gable, with brick surround.
This is a well-preserved example of a forge, strategically placed in the centre of Ballyhooly. Though functional in construction, it present an attractive east gable to the road, with its decorative bargeboards and the round opening. It retains its historic form and much of its fabric such as slate roof, wide vehicular opening and iron tethering rings. This building adds to the streetscape of the Ballyhooly and is an important part of the social and cultural heritage of Ballyhooly.
This does not grant access. Most recorded buildings are privately owned; view them only from public ground unless the owner allows entry.
Places near here
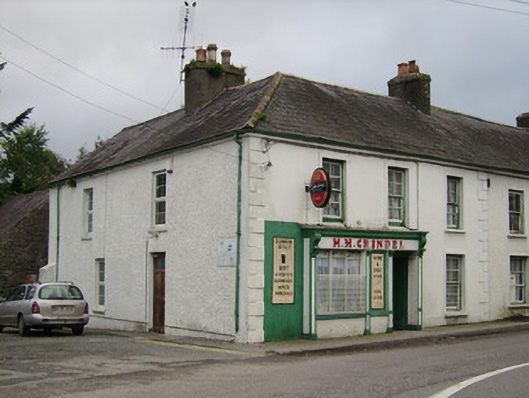 H.M. Grindelhouse · 25 yd
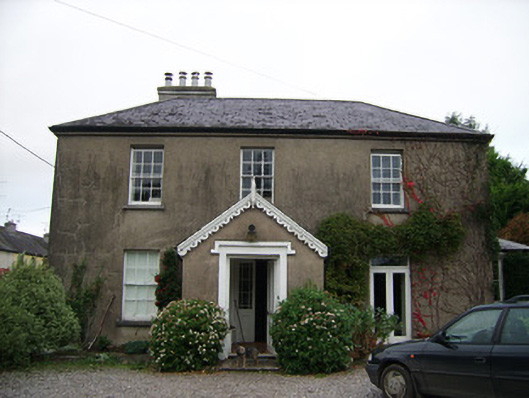 rectory/glebe/vicarage/curate's houserectory/glebe/vicarage/curate's house · 142 yd
 G YdGraveyard · 203 yd
 Ballyhooly CastleCastle · 256 yd
 Enclosure in Ballyhooly NorthEnclosure · 727 yd
 Johnson's WoodForest · 1194 yd
 Blackwater (Avondhu) WayWalking route · 1318 yd
 Priest's WoodForest · 1462 yd
 Castle Blagh (Site of)Castle, unclassified · 1.3 mi
 Liam BurkeMemorial · 2.4 mi
 Knocknaskagh North TopMountain / peak · 2.6 mi
 Cappagh XViewpoint · 3.2 mi
Other information
Photo: National Inventory of Architectural Heritage · Website use allowed for educational or private purposes with source credit