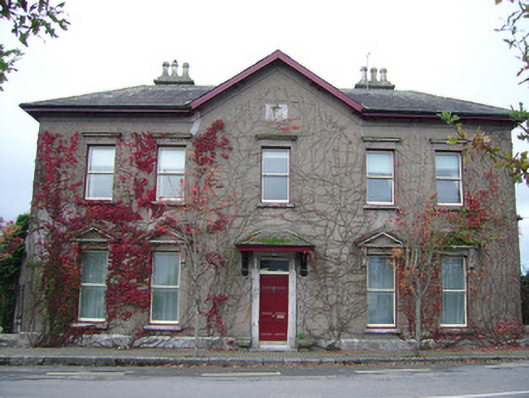
What is recorded here
Corner-sited detached five-bay two-storey former dower house, built c. 1870, with central gabled bay to front, two-bay side elevations and canted-bay window to south gable. Lower two-storey four-bay addition to south side of rear with recent lower two-storey addition attached to west end, and lower square-plan…
Read the whole record
From the Buildings of Ireland (National Inventory of Architectural Heritage) record 20903415
Places near here
Photo credits
- Jonathan Thacker, Geograph · Creative Commons Attribution-ShareAlike 2.0
- Maker not stated on source page, www.dreamstime.com
- National Inventory of Architectural Heritage
- Mike Searle, Wikimedia Commons · CC BY-SA 2.0
- Maker not stated on source page, www.pinterest.com
- Kmcnamee, Wikimedia Commons · CC BY-SA 4.0
- Maker not stated on source page, www.flickr.com
 Church of the Nativity of the Blessed Virgin MaryChurch/chapel · 66 yd
Explorer Tom Church of the Nativity in Ballyhooly is Gothic Revival, designed by George Ashlin who clearly liked pointing things.…
 Ballyhooly CemeteryGraveyard · 109 yd
Explorer Tom Ballyhooly Cemetery claims it’s older than the concept of standing still, which is a bold move for a patch of dirt. I’m…
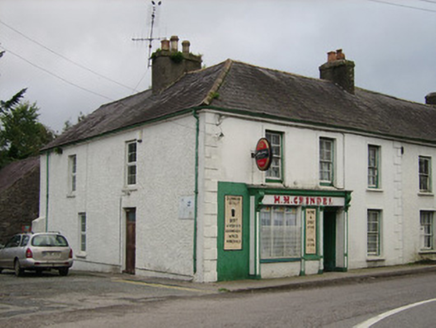 H.m. GrindelHouse · 191 yd
Explorer Tom H.m. Grindel in Ballyhooly North remembers the priest who lost a bet and had to sleep in the window frame for a week…
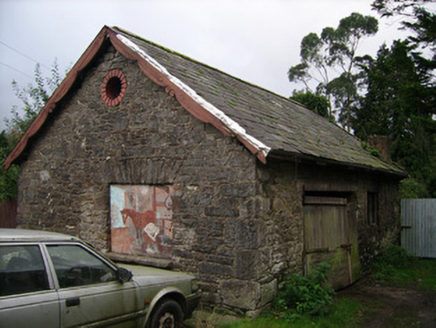 forge/smithy202 yd
Explorer Tom Forge or smithy in Ballyhooly North has decorative bargeboards that look like they’re ready for a party. It keeps its…
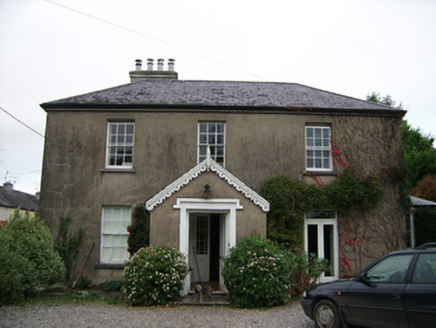 rectory/glebe/vicarage/curate's house319 yd
Explorer Tom Rectory in Ballyhooly South has an L-plan that suggests the vicar liked his corners well-shaded. The porch bargeboards…
 Christ ChurchChurch/chapel · 411 yd
Explorer Tom Christ Church in Conva is built from cut stone taken from Bridgetown Abbey, so it’s wearing its history on its sleeve.…
 Ballyhooly CastleHunting/fishing lodge · 445 yd
Explorer Tom Ballyhooly Castle is actually a fishing lodge pretending to be a castle because who doesn’t love a good lie? The oriels…
 CastleBawn · 450 yd
Explorer Tom Castle bawn in Conva is just a section of wall with a circular tower in the corner, looking like it forgot the rest of…
 Ballyhooly GAA pitchGAA ground · 497 yd
 bridge615 yd
Explorer Tom The bridge in Ballyhooly South has a favourite song called 'Dressed Stone Lullaby' because of its textural interest.…
 Ballyhooly BridgeBridge · 668 yd
Explorer Tom Ballyhooly Bridge mixes old stone piers with new concrete decking like a bad fashion sense. A love story went badly…
 Holy well in CastleblaghHoly well · 1.1 mi
Explorer Tom Holy well in Castleblagh is completely hidden under a large fallen tree. It's called 'Tobar a'Chaipín', but right now…
More historic places in County Cork · All of County Cork

What do you know about this place?Tap to add a comment or ask a question