
What is recorded here
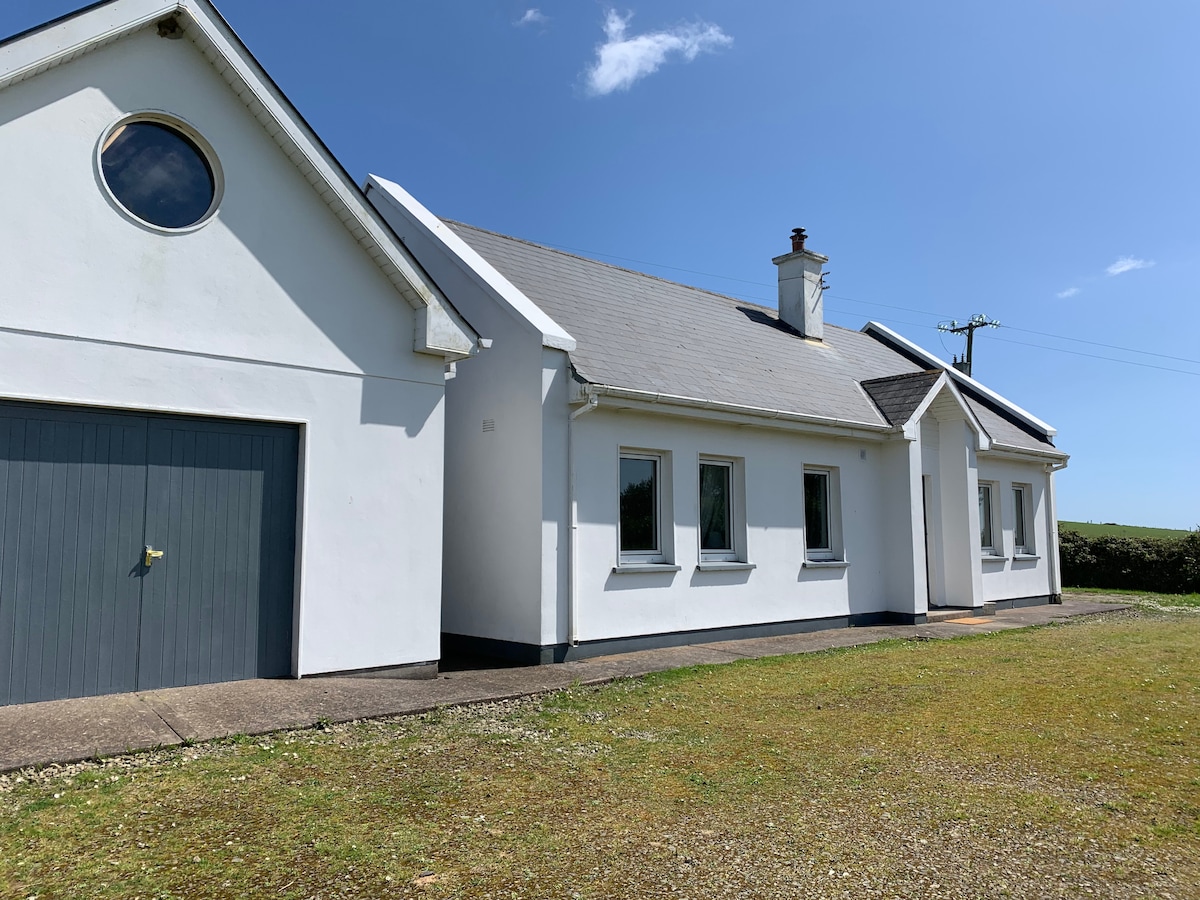
Detached three-bay two-storey house, built c.1880, with lean-to addition and recent pitched roof extension to rear (south-east). Hipped slate roof to original house, artificial slate elsewhere, with rendered chimneystacks and replacement uPVC rainwater goods. Rendered walls. Square-headed window openings with render sills, two-over-two sliding sash windows to front (north-west) and replacement uPVC windows to side return (north-east) and rear. Square-headed door opening with replacement timber glazed door and single-pane overlight.
A simple and unadorned house, which is a little larger in scale than the traditional two-storey farmhouse. The hipped roof and rear chimneystacks are typical of the more formal architectural tradition. Set on a slightly elevated site, back from the road, it clearly has more architectural pretensions than contemporary farmhouses. Though marked on the first edition Ordnance Survey map, this building appears to have been either extensively renovated at a later date, or rebuilt on the site of an earlier building.
This does not grant access. Most recorded buildings are privately owned; view them only from public ground unless the owner allows entry.
Places near here
 Nolanhouse · 206 yd
 store/warehousestore/warehouse · 215 yd
 CarrigeenNamed rock · 380 yd
 Enclosure in BallincollaEnclosure · 397 yd
 Tobar na gCapallSpring · 416 yd
 Big BankMountain / peak · 462 yd
 Childrens Burial Gd (Disused)Burial ground · 667 yd
 GleannWood · 728 yd
 Cnoc BuíMountain / peak · 752 yd
 Coastguard StationRuins · 898 yd
 Castle IreCastle · 978 yd
 Wild Atlantic WayVisitor information · 1326 yd
Other information
Photo: National Inventory of Architectural Heritage · Website use allowed for educational or private purposes with source credit