
What is recorded here
Detached three-bay two-storey house, built c.1760, having two-storey flanking block (west), single-storey flanking block (east), and recent conservatory (south-west). Hipped slate roofs with rendered chimneystacks and uPVC rainwater goods. Painted roughcast rendered walls with plinths. Square-headed openings with tripartite one-over-one timber sliding sash windows to first floor and one-over-one timber sliding sash windows to ground floor, rear, and flanking blocks. Concrete sills throughout. Square-headed door openings with timber glazed door with overlight to south and timber panelled door with sidelights and spoked fanlight to north (rear). Outbuildings to rear. Rubble limestone walls with gate piers and timber gate to rear.
A curious house, which was extended, renovated and altered throughout the centuries to accommodate changes in the owners requirements. Its irregular form, irregularly placed fenestration and variety of window fittings make for a building a great character. In spite of these changes, the house retains much of its eighteenth century character, and is a reminder of the high status homes which existed at that time in this remote part of the country.
This does not grant access. Most recorded buildings are privately owned; view them only from public ground unless the owner allows entry.
Places near here
 Cnoc BuíMountain / peak · 549 yd
 Bawnlahanhouse · 617 yd
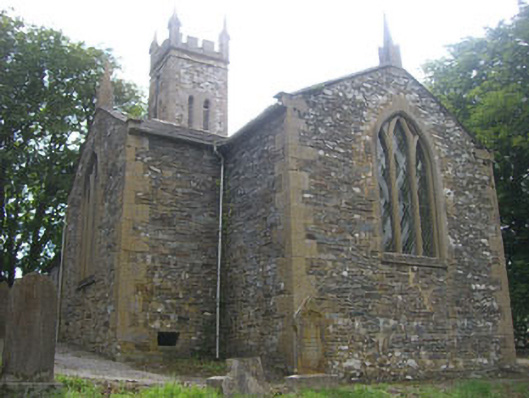 Myross Churchchurch/chapel · 661 yd
 Burnt mound in Ardagh (carbery West (e.d.) By., Myross Par.)Burnt mound · 687 yd
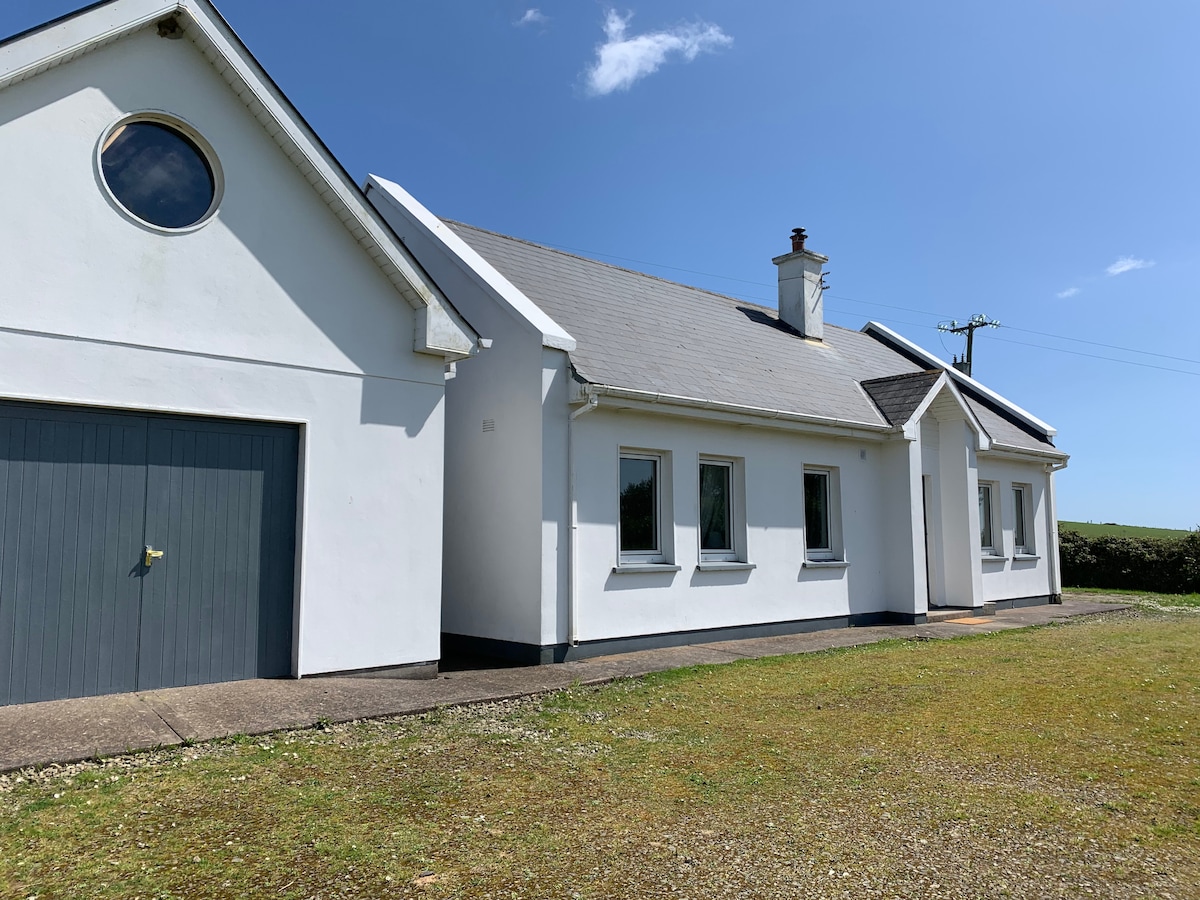 Tobar na gCapallSpring · 710 yd
 Childrens Burial Gd (Disused)Burial ground · 739 yd
 Big BankMountain / peak · 775 yd
 CarrigeenNamed rock · 801 yd
 GleannWood · 945 yd
 Castle IreCastle · 1303 yd
 Wild Atlantic WayVisitor information · 1393 yd
 Myross PointHeadland · 1481 yd
Other information
Photo: National Inventory of Architectural Heritage · Website use allowed for educational or private purposes with source credit