What is recorded here
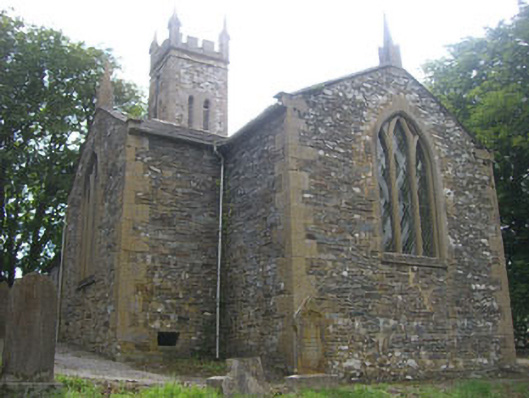
Freestanding cruciform-plan Church of Ireland church, built c.1840, having three-stage crenellated entrance tower, single-bay transepts, single-bay chancel, and single-bay vestry to west. Pitched slate roof with cast-iron rainwater goods, having finials to transepts and chancel. Ashlar limestone crenulations and corner pinnacles to tower. Rubble limestone walls with dressed quoins. Plinth and string courses to tower. Pointed arch openings with triple lancet windows having quarry glazing to transepts and chancel. Single and paired lancet openings with fixed pane windows and louvers having hood mouldings to tower. Block-and-start ashlar surrounds to all openings. Square-headed openings with timber battened doors, block-and start ashlar surrounds, and hood mouldings. Set within graveyard. Rubble limestone walls lining driveway with gate piers and wrought-iron gate.
A fine example of a parish church exhibiting the craftsmanship employed in the decoration of Church of Ireland churches throughout the nineteenth century. The coherent Gothic Revival style decorative scheme features finely carved limestone quoins, bellcote and window surrounds. This site has been in use as a place of worship since the early nineteenth century. It has a prominent position within the landscape.
From the Buildings of Ireland (National Inventory of Architectural Heritage) record 20914229
This does not grant access. Most recorded buildings are privately owned; view them only from public ground unless the owner allows entry.
Places near here
Photo credits
- National Inventory of Architectural Heritage
- Wsiegmund, Wikimedia Commons · CC BY 2.5
- Garry Dickinson, Wikimedia Commons · CC BY-SA 2.0
- Mike Searle, Wikimedia Commons · CC BY-SA 2.0
 T. O'Donovans and SonsHouse · 92 yd
 store/warehouse131 ydTobar na gCapallSpring · 211 ydCarrigeenNamed rock · 240 ydBig BankMountain / peak · 289 ydChildrens Burial Ground (Disused)Burial ground · 453 ydCnoc BuíMountain / peak · 493 ydEnclosure in BallincollaEnclosure · 519 ydGleannWood · 793 yd
 Sitka Spruce1.1 mi
_-_geograph.org.uk_-_6532839.jpg/250px-Castles_of_Munster,_Raheen,_Cork_(2)_-_geograph.org.uk_-_6532839.jpg "Photo: Garry Dickinson, Wikimedia Commons · CC BY-SA 2.0") Raheen CastleCastle · 1.8 mi
Raheen CastleCastle · 1.8 mi Castle TownshendCastle · 2.3 mi
More historic places in County Cork · All of County Cork
What do you know about this place?