
What is recorded here
Detached three-bay two-storey house, built c.1820, with later additions to rear (south-west). Hipped slate roof to main block, pitched slate roof to rear projection, rendered chimneystacks and cast-iron rainwater goods. Painted rendered walls with plinth. Camber-headed window openings with stone sills and one-over-one timber sliding sash windows to front and side returns with two-over-two timber sliding sash window to ground floor of side return (north-east). Square-headed window openings with one-over-one timber sliding sash windows to side return (south-west) and rear (north-west) having stone sills. Round-headed stairway window opening with six-over-six timber sliding sash window to rear with fanlight and stone sill. Round-headed door opening with timber panelled door, timber glazed side panels, and spoked fanlight to front. Square-headed door openings with replacement uPVC doors to rear and extensions. Outbuildings to rear included former stable block and recently renovated earlier dwelling. Exposed rubble limestone boundary walls to rear.
The prominent position of this well executed and substantial house, with its well balanced and symmetrical façade, is of a typical classically inspired design. The retention of its fine timber sash windows, shallow hipped roof and imposing round-headed doorcase are an indication of its age and the architectural aspirations of its designers.
This does not grant access. Most recorded buildings are privately owned; view them only from public ground unless the owner allows entry.
Places near here
 GleannWood · 265 yd
 Park Cottagehouse · 343 yd
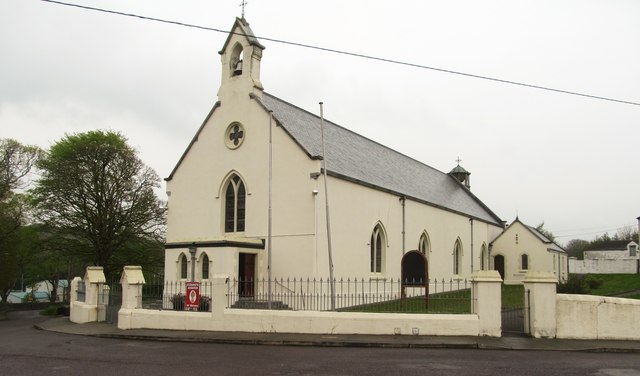 Saint Bridget's Catholic Churchchurch/chapel · 384 yd
 Castle IreCastle · 626 yd
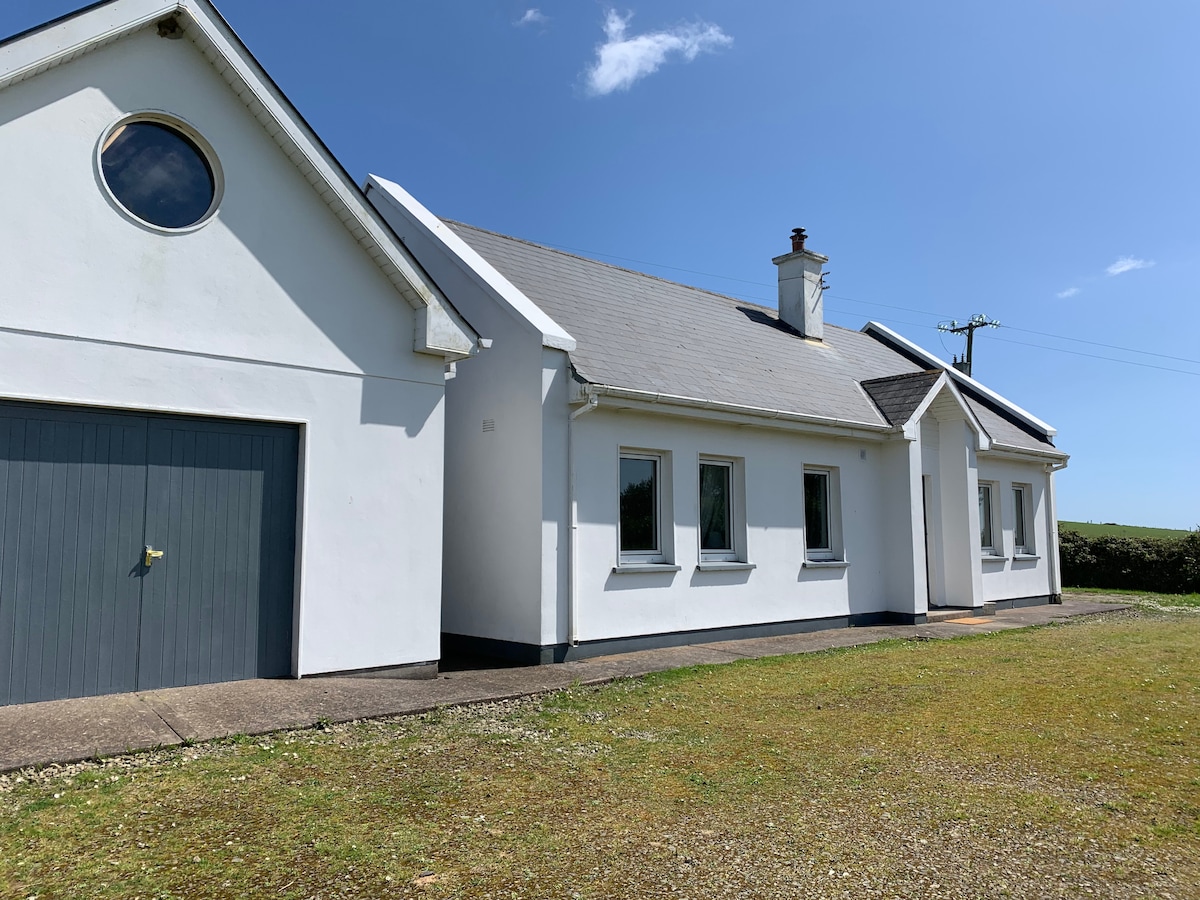 Tobar na gCapallSpring · 782 yd
 CarrigeenNamed rock · 818 yd
 Big BankMountain / peak · 865 yd
 Cnoc BuíMountain / peak · 937 yd
 Enclosure in BallincollaEnclosure · 988 yd
 Childrens Burial Gd (Disused)Burial ground · 992 yd
 Rineen Forest Recreation AreaWood · 1451 yd
 Coastguard StationRuins · 1491 yd
Other information
Photo: National Inventory of Architectural Heritage · Website use allowed for educational or private purposes with source credit