DDiscover AloneMapAbout

Clonsedy House

House
Clonsedy House
Photo: National Inventory of Architectural Heritage · Report the wrong picture

What is recorded here

Detached two-bay two-storey house, built c.1820 and subsequently remodelled, with entrance at first floor level through entrance porch to east (side) elevation, approached by flight of twelve steps, and having single-storey extension to west elevation with pitched slate roof. Yard to rear (north) with outbuildings.…

Read the whole record
Detached two-bay two-storey house, built c.1820 and subsequently remodelled, with entrance at first floor level through entrance porch to east (side) elevation, approached by flight of twelve steps, and having single-storey extension to west elevation with pitched slate roof. Yard to rear (north) with outbuildings. Hipped slate roof with over-sailing eaves with carved timber consoles, and red brick chimneystacks with terracotta pots. Formerly rendered rubble stone walls with some lime render remaining to west elevation. Square-headed window openings with flush reveals and stone lintels. Replacement six-over-six pane timber sliding sash windows to ground floor front elevation, rear elevation, east side elevation and to north bay of west side elevation. Bipartite two-over-two pane timber sliding sash windows with central timber mullion and convex horns to front elevation first floor and south bay of west elevation, and two-over-two pane timber sliding sash windows to ground floor of west elevation. Square-headed door opening to porch with timber panelled door. Elliptical carriage arch with dressed stone voussoirs to ground floor rear of entrance porch. Yard to rear formed by two-storey two-bay outbuilding to north range, with attached three-bay single-storey outbuilding forming east range, and four-bay two-storey outbuilding to west range, with further two-bay single-storey outbuilding to west of latter. Pitched slate roofs, lime-washed rubble stone walls, and square-headed openings with timber battened fittings. Elliptical carriage arch to north range, with timber battened double-leaf doors. Wrought-iron gates and dressed stone piers to yard. Rubble stone boundary walls and round-plan gate piers to front site boundary with wrought-iron double-leaf gate. Stream runs parallel to main road inside front boundary.
This is an attractive middle-sized house that was substantially altered in the mid-nineteenth century, its resulting shifting window positions and varying styles adding character and an interesting form to the building. The first floor entrance is unusual in rural houses, and it breaks the convention of diminishing windows typical in buildings of its time, indicating that the ground floor may once have been a half-basement. The outbuildings retain much of their original features and create a pleasant working courtyard to the rear of the house. The buildings are positioned on an elevated site yet have a discreet presence due to the surrounding trees.

From the Buildings of Ireland (National Inventory of Architectural Heritage) record 41403401

This does not grant access. Most recorded buildings are privately owned; view them only from public ground unless the owner allows entry.

What do you know about this place?Tap to add a comment or ask a question

What you write will be public.

Places near here

Photo credits
  • National Inventory of Architectural Heritage
  • Vicente Fernández Rioja, Wikimedia Commons · CC BY-SA 4.0
  • Malene Thyssen, Wikimedia Commons · CC BY-SA 3.0
  • Kieran Campbell, Geograph · CC BY-SA 2.0
  • Oliver Dixon, Geograph · CC BY-SA 2.0
  • Wanfried-Dublin, Wikimedia Commons · CC BY-SA 4.0
spa well426 yd

Explorer Tom Spa well in Clontrain is busy filtering out your nosy neighbour with pure iron salts. The concrete cross looks like it added itself to the picture later. Pack a picnic and a sense of mystery.

HachurdFairy fort / earthen ringfort · 1187 yd

Explorer Tom Hachurd is sitting on a drumlin tip, looking smug next to a noisy quarry. The dance held there went so far they still can't get their rhythm back today. Stop the car, it's worth the hazard lights.
Losset HouseHouse · 1373 yd

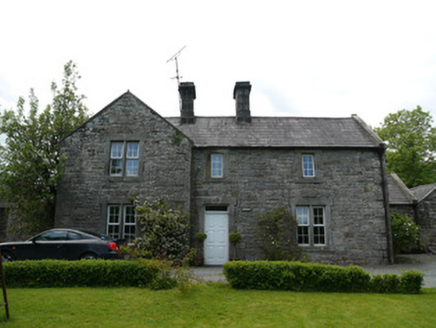
Explorer Tom Losset House is proud of its outbuildings because they frame the front like a fancy picture. It’s got skilled stonework that makes your phone case look cheap. Perfect detour when the satnav gives up on you.
Monkey-puzzle1.6 miEuropean Beech1.9 mi

Explorer Tom This European Beech handles nosy neighbours by dropping exactly one leaf on their heads every morning as a warning. It’s subtle but deadly effective. Tell the next person you meet it's haunted. It might be.

BarleyhillMountain / peak · 2.2 miNatural Play AreaMemorial · 2.4 mi

Explorer Tom This Natural Play Area is technically a memorial, which makes me think someone’s very sad pet used to climb up there and look at the clouds. It’s got the vibe of a place where children play but adults are just quietly grieving in silence. Stand there long enough and someone will ask if you're lost.

CabraMountain / peak · 2.7 mi

Explorer Tom Cabra gave up chocolate for Lent last year but kept stealing biscuits from the neighbours' plates, which explains why it looks so round and happy despite its fasting claims. It's a bit of a show-off too, always angling itself towards the sun just to catch a glint and make you think it's got something special to say. Stand on the spot and imagine the gossip it's heard.

Mannan CastleArchaeological place · 5.1 miMannan Castle (in ruins)Castle, Anglo-Norman masonry castle · 5.1 miFair of MuffMemorial · 5.2 mi

Explorer Tom Fair of Muff is sick of being asked if it’s still selling horses when it’s mostly just remembering how to do it properly now. Spot the oldest stone and give it a name; I bet it has a better story than most people in town anyway.

Portal tomb in ErveyPortal tomb · 5.3 mi

More historic places in County Monaghan · All of County Monaghan

Add to this placeAdd a picture Add a detailed tip Add a story

Explore the map1,093,392 places to discover

Next place · or swipespa well