
What is recorded here
Farmyard complex in Drummond sits beside four roads and turns towards the sun instead. Four separate opportunities to concern itself with passing traffic, and the house has chosen to sit with its back to the parish.
Farmyard complex, built c.1820 on sloping site, comprising three-bay single-storey vernacular house with gabled windbreak to front (south) elevation, with single and two-storey outbuildings attached to west end, and having external staircase to west gable of outbuilding. House later in use as outbuilding, now disused. Pitched slate roof, with brick chimneystack to east gable, and with remains of brick chimneystack to west end of house. Roughcast rendered walls to front and rear, with exposed rubble stone and brick wall to east gable. Square-headed window openings, no windows remaining, with some timber battened fittings. Windbreak has pitched slate roof with timber bargeboards, and square-headed door opening having timber battened door with over-light. Later square-headed opening with sliding metal gate to east end of front elevation. Attached single-bay outbuilding having pitched slate roof, roughcast rendered walls and square-headed opening with sliding metal doors. Two-bay two-storey outbuilding attached to west gable of this, having pitched slate roof, whitewashed rubble stone walls, square-headed openings with timber battened shutters and doors. Dogleg external staircase to west gable, with poured concrete treads over rubble stone base.
Although no longer in use, this complex of structures is an interesting example of vernacular farm buildings. The simple forms, local materials, and proximity of dwelling and farm structures are typical of the vernacular tradition. The arrangement of the buildings, facing south, benefit from the path of the sun, rather than addressing the road, another feature of vernacular dwellings. The buildings respond to the steeply sloping site by accommodating two stories to the west end. It has a strong visual presence in its rural landscape due to its proximity to the intersection of four roads.
From the Buildings of Ireland (National Inventory of Architectural Heritage) record 41403013
This does not grant access. Most recorded buildings are privately owned; view them only from public ground unless the owner allows entry.
Places near here
 Drummond CottageFarmyard complex · 257 yd
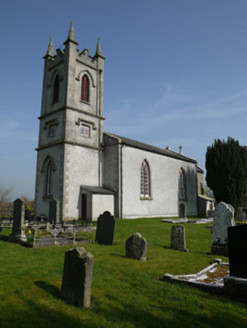 Saint Molua's Church (Magheracloone)Church/chapel · 400 ydDrumerlough MoreMountain / peak · 1.4 miNatural Play AreaMemorial · 1.7 mi
 Horse-chestnut1.7 miCastle ruinsCastle, unclassified · 1.7 mi
 Dún a Rí Forest ParkForest · 1.9 mi
 Fair of MuffMemorial · 4.1 mi
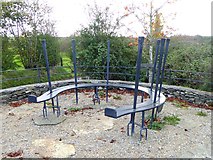 Fair of MuffVisitor information · 4.1 mi
 Portal tomb in ErveyPortal tomb · 4.6 mi
 Mannan Castle (in ruins)Castle, Anglo-Norman masonry castle · 5.7 mi
 Wedge tomb in LisnadarraghWedge tomb · 6.8 mi
Pictures: National Inventory of Architectural Heritage; Stephan van Helden, Wikimedia Commons · CC BY-SA 4.0; JP, Wikimedia Commons · CC BY-SA 2.0; Oliver Dixon, Geograph · CC BY-SA 2.0; Wanfried-Dublin, Wikimedia Commons · CC BY-SA 4.0; Kieran Campbell, Geograph · CC BY-SA 2.0
More historic places in County Monaghan · All of County Monaghan
What do you know about this place?