What is recorded here
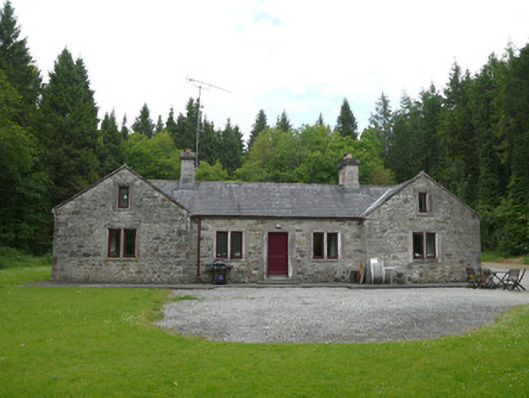
Carrickmacross Orange Lodge in Nure More has gone from Protestant hall to private house, with stone mullions still dividing its paired windows. Even the daylight arrives in twos, which must be handy when someone proposes a family meeting and needs it seconded.
Detached five-bay single-storey Protestant hall with attic storey, built c.1850, having gabled projecting end bays to (south) elevation, forming returns to rear, with single-storey lean-to additions to rear gable of returns, and with recent extension between returns. Now in use as house. Pitched slate roofs with cut-stone barges, and ashlar limestone chimneystacks. Rubble limestone walls with cut-stone quoins. Square-headed window openings, double-light to ground floor front and side elevations, having chamfered stone surrounds, mullions and sills, with replacement timber casement windows. Square-headed door openings having chamfered stone surrounds and replacement timber doors, fronted by two steps. Set back from road at south entrance to Lough Fea estate, surrounded by woodlands. Recent gates to site entrance to south-east.
This well-constructed former Protestant hall displays skilled stone masonry. While no longer in use as a hall it retains its original character. It shares a number of characteristics with other buildings in the vicinity associated with the Lough Fea estate.
From the Buildings of Ireland (National Inventory of Architectural Heritage) record 41403135
This does not grant access. Most recorded buildings are privately owned; view them only from public ground unless the owner allows entry.
Places near here
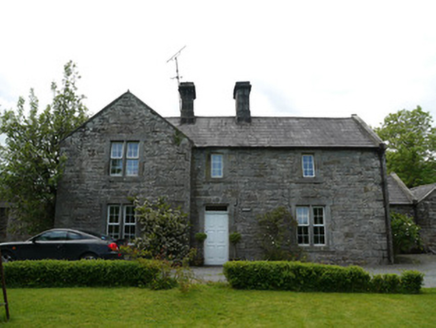 Losset HouseHouse · 511 yd
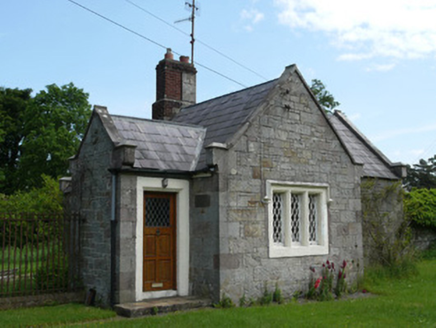 Lough Fea HouseGate lodge · 941 ydIndicatedFairy fort / earthen ringfort · 1015 yd
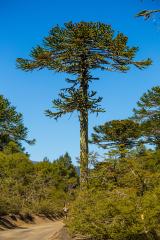 Monkey-puzzle1383 yd
 European Beech1.1 miDrumerlough MoreMountain / peak · 2.9 miBarleyhillMountain / peak · 3.0 miNatural Play AreaMemorial · 3.0 mi
 Mannan Castle (in ruins)Castle, Anglo-Norman masonry castle · 4.4 mi
 Fair of MuffMemorial · 5.7 mi
 Fair of MuffVisitor information · 5.7 mi
 Portal tomb in ErveyPortal tomb · 6.0 mi
Pictures: National Inventory of Architectural Heritage; Vicente Fernández Rioja, Wikimedia Commons · CC BY-SA 4.0; Malene Thyssen, Wikimedia Commons · CC BY-SA 3.0; Kieran Campbell, Geograph · CC BY-SA 2.0; Oliver Dixon, Geograph · CC BY-SA 2.0; Wanfried-Dublin, Wikimedia Commons · CC BY-SA 4.0
More historic places in County Monaghan · All of County Monaghan
What do you know about this place?