What is recorded here
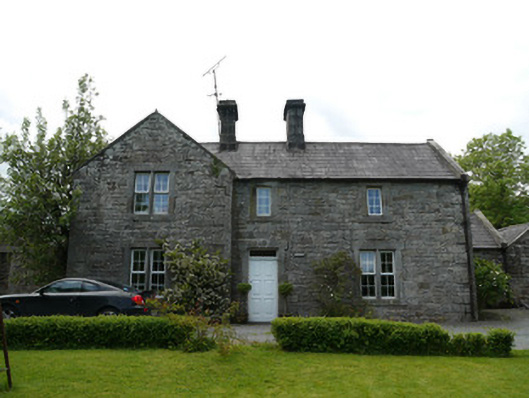
Losset House in Losset sits between two outbuilding gables like a young lad whose parents have insisted on coming along to the courting. You came to admire the house; the sheds would like to know your intentions.
Three-bay two-storey house, built c.1860, having projecting bay to south end of front (east) elevation, forming return to rear, and with single and two-storey additions to rear, with recent conservatory. Yard with outbuildings to rear. Pitched slate roof with cut-stone barges and chimneystacks. Snecked dressed stone walls with raised cut-stone quoins. Square-headed window openings, some two-light, having tooled chamfered surrounds and sills, with replacement uPVC windows throughout. Square-headed door opening with tooled chamfered surround and replacement timber door. Three-bay single-storey outbuilding to north range of yard, rebuilt to west end, four-bay outbuilding to south range of yard, rebuilt to south elevation, both having pitched slate roofs, rubble stone walls, elliptical carriage arches, and square-headed window and door openings with timber fittings. Snecked dressed stone walls and blind two-light windows to east gables, having chamfered stone surrounds and mullions. Cobbled yard, having well to centre. Rubble stone boundary wall to rear of yard, partly rebuilt. Site entrance to east having rubble stone boundary walls.
This attractive stone house and its outbuildings retain their early character and form. Together they display skilled stone masonry and share many characteristics with nearby buildings of the Lough Fea estate, including double-light windows and extensive use of cut stone. The outbuilding gables flank the front elevation of the house and create a well proportioned composition.
From the Buildings of Ireland (National Inventory of Architectural Heritage) record 41403134
This does not grant access. Most recorded buildings are privately owned; view them only from public ground unless the owner allows entry.
Places near here
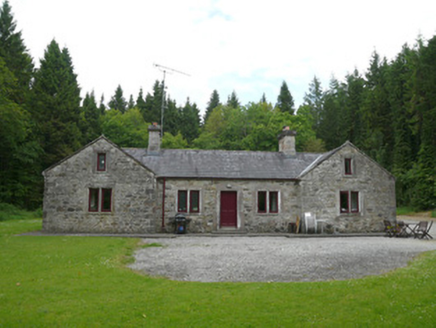 Carrickmacross Orange LodgeHall · 511 yd
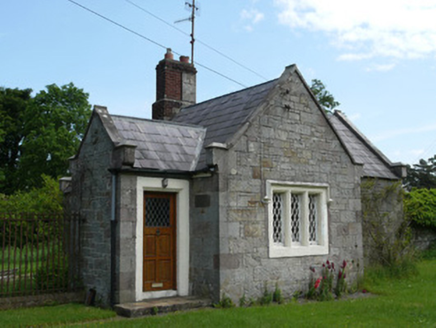 Lough Fea HouseGate lodge · 594 ydIndicatedCrannog · 1096 yd
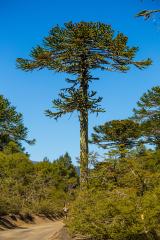 Monkey-puzzle1666 yd
 European Beech1.2 miDrumerlough MoreMountain / peak · 2.6 miNatural Play AreaMemorial · 2.8 miBarleyhillMountain / peak · 2.9 mi
 Mannan Castle (in ruins)Castle, Anglo-Norman masonry castle · 4.5 mi
 Fair of MuffMemorial · 5.4 mi
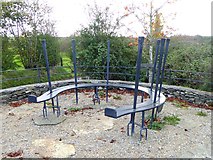 Fair of MuffVisitor information · 5.4 mi
 Portal tomb in ErveyPortal tomb · 5.8 mi
Pictures: National Inventory of Architectural Heritage; Vicente Fernández Rioja, Wikimedia Commons · CC BY-SA 4.0; Malene Thyssen, Wikimedia Commons · CC BY-SA 3.0; Kieran Campbell, Geograph · CC BY-SA 2.0; Oliver Dixon, Geograph · CC BY-SA 2.0; Wanfried-Dublin, Wikimedia Commons · CC BY-SA 4.0
More historic places in County Monaghan · All of County Monaghan
What do you know about this place?