What is recorded here
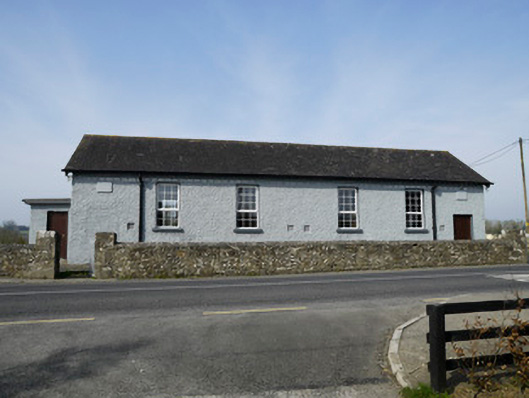
Carrickashedoge National School has “CARRICKASEDGE” carved on both its name plaques, a brave opening move for a school. Spell it wrong in your copybook and you'd be in trouble; do it twice in stone and let the children argue with the wall.
Freestanding five-bay single-storey national school, dated 1897, with flat-roofed entrance porch to south gable and recent extension to rear (west) elevation. Pitched slate roof having timber bargeboards with rounded ends and projecting rafters with curved profile. Cast-iron rainwater goods. Wet-dashed rendered walls with pair of cut-stone plaques inscribed: "CARRICKASEDGE [sic] NATIONAL SCHOOL 1897". Square-headed door opening to north bay, evidence of matching door opening to south bay, now blocked and rendered and replaced by entrance porch, with square-headed door opening. Recent timber doors. Square-headed window openings with patent reveals and painted sills, replacement uPVC windows. Remains of outdoor toilets to rear yard, having rubble stone walls. Rubble stone boundary wall with pointed concrete capping to front of site, with two symmetrical wrought-iron pedestrian gates each flanked by rubble stone piers.
This late nineteenth-century rural national school has an attractively composed elevation to the main road, once symmetrical with male and female entrances, yards and toilets. While it has been recently altered and extended the pared-back simplicity of its main elevation has been retained. Typical of national schools designed by the Board of Works at the time, the tall windows were designed to admit light but not afford views from the interior.
From the Buildings of Ireland (National Inventory of Architectural Heritage) record 41403404
This does not grant access. Most recorded buildings are privately owned; view them only from public ground unless the owner allows entry.
Places near here
Photo credits
- National Inventory of Architectural Heritage
- Vicente Fernández Rioja, Wikimedia Commons · CC BY-SA 4.0
- Malene Thyssen, Wikimedia Commons · CC BY-SA 3.0
- Wanfried-Dublin, Wikimedia Commons · CC BY-SA 4.0
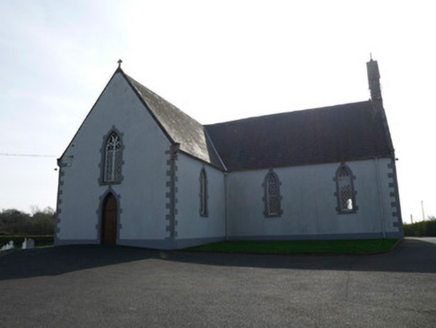 Saint Patrick's Catholic ChurchChurch/chapel · 156 yd
 lime kiln227 ydIndicatedCrannog · 1460 yd
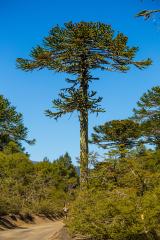 Monkey-puzzle2.1 mi
 European Beech2.4 miBarleyhillMountain / peak · 2.5 miLagan castleCastle, tower house · 2.6 miFlat cemetery in AnnaheanFlat cemetery · 2.6 miCastleCastle, motte and bailey · 3.2 miNatural Play AreaMemorial · 3.3 miCabraMountain / peak · 3.5 mi
 Portal tomb in ErveyPortal tomb · 5.9 mi
More historic places in County Monaghan · All of County Monaghan
What do you know about this place?