What is recorded here
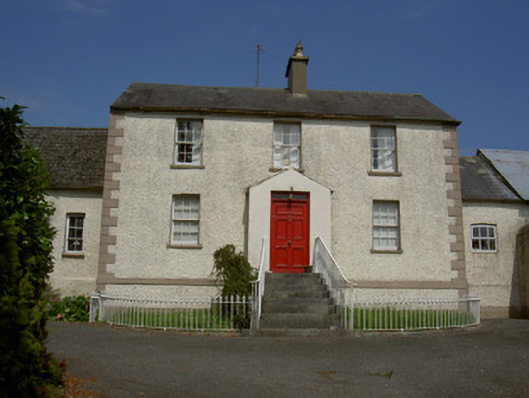
Clonmore House in Clonmore puts on a grand entrance stairway, then lets its chimney stand slightly off-centre. It’s the formal family photograph where everyone has shuffled left three times and one uncle still refuses to move.
Detached three-bay two-storey house, built c. 1820. Gable-fronted porch to south, single-storey wings to east and west. Pitched slate roof, clay ridge tiles, smooth rendered chimneystack, half-circular cast-iron gutters on corbelled eaves course, circular cast-iron downpipes. Painted roughcast-rendered walling, painted smooth rendered block-and-start quoins and flat band plinth. Square-headed window openings, painted patent reveals, painted stone sills, painted timber six-over-six sliding sash windows, no horns; four-over-four horizontal sliding sash window and four-over-two sliding sash window to west wing. Square-headed door opening to painted smooth rendered ruled-and-lined gable-fronted porch, painted timber door with five flat panels, plain-glazed overlight, accessed via flight of nine limestone steps flanked by cast-iron railings. Stone outbuildings to north surrounding yard; pitched slate roofs, random rubble stone walling, square-headed window and door openings, red brick surrounds. House situated in own grounds, facing bitumen surfaced drive to south leading to road; accessed through rock-faced granite gate piers, shallow pyramidal caps.
Clonmore Hill House is an interesting example of a farm house dating from the early decades of the nineteenth century. Although of modest size the house is graced by a fine entrance stairway and the survival of the early fenestration is of particular note. The slightly off centre chimneystack demonstrates a certain naivety, which adds to its charm. The design of the house exploits its geography to create a house of unexpected drama in a restricted location, the retention of the stone farm buildings to the rear add to the original site context, creating a group of architecturally important structures.
From the Buildings of Ireland (National Inventory of Architectural Heritage) record 13901823
This does not grant access. Most recorded buildings are privately owned; view them only from public ground unless the owner allows entry.
Places near here
Photo credits
- Kieran Campbell, Geograph · CC BY-SA 2.0
- Garry Dickinson, Geograph · CC BY-SA 2.0
- Kieran Campbell, Geograph · Creative Commons Attribution-ShareAlike 2.0
- Maker named on the Wikimedia Commons picture page · CC BY-SA 3.0
- Sitomon, Wikimedia Commons · CC BY-SA 2.0
- Oliver Dixon, Geograph · CC BY-SA 2.0
- Andreas F. Borchert, Wikimedia Commons · CC BY-SA 4.0
- Adriao, Wikimedia Commons · CC BY-SA 4.0
 Church (in Ruins)Church · 484 yd
 IndicatedCastle, tower house · 517 yd
 rectory/glebe/vicarage/curate's house643 yd
 Graveyard in DysartGraveyard · 1405 yd
 BarmeathCastle, tower house · 1.1 mi
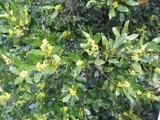 Sweet bay1.1 mi
 European Yew1.2 mi
 IndicatedGraveyard · 2.7 mi
 ToberanelshyHoly well · 3.4 mi
 Port OrielPicnic place · 4.6 mi
 MonasterboiceEarly monastic site · 5.8 mi
 Muiredach's High CrossHeritage attraction · 5.8 mi
More historic places in County Louth · All of County Louth
What do you know about this place?