DDiscover AloneMapAbout

Black Hall

Country house
Black Hall
Photo: National Inventory of Architectural Heritage · Report the wrong picture

What is recorded here

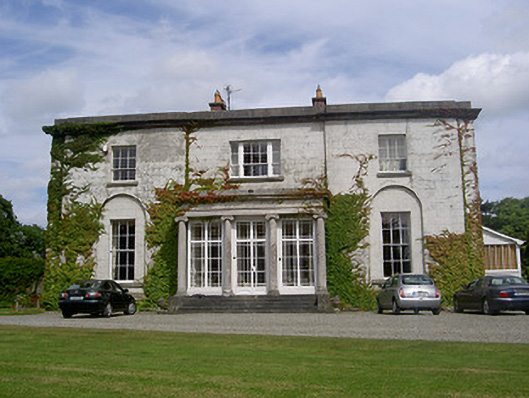
Detached three-bay two-storey over basement house, built c. 1790. Rectangular-plan, central bay west elevation slightly recessed with Ionic porch c. 1880, now closed in, closed in porch to south (garden) elevation. Triple-pile hipped slate roof, clay ridge tiles, red brick chimneystacks, tooled stone caps, roof part…

Read the whole record
Detached three-bay two-storey over basement house, built c. 1790. Rectangular-plan, central bay west elevation slightly recessed with Ionic porch c. 1880, now closed in, closed in porch to south (garden) elevation. Triple-pile hipped slate roof, clay ridge tiles, red brick chimneystacks, tooled stone caps, roof part hidden by ashlar parapet on tooled stone cornice. Painted smooth rendered walling, ruled-and-lined to west, tooled limestone plinth coping. Square-headed window openings, tooled stone sills, painted timber six-over-six and six-over-three sliding sash windows; windows to ground floor west elevation set in shallow round-headed recesses; tripartite window over entrance porch; round-headed window openings to east, painted timber sliding sash windows, timber spoked fanlights; wrought-iron bars to basement windows. Tooled limestone Ionic columns to west porch supporting fascia and cornice, now with square-headed painted timber and glazed double doors to centre and painted timber full-height windows with margin lights to sides, tooled stone steps; square-headed door opening to north, painted timber and glazed door with overlight; timber porch to south, lean-to slate roof, now enclosed. Set in own grounds; ranges of outbuildings to north; enclosed yard with random rubble stone multiple-bay single- and two-storey ranges, pedimented two-bay section to west with rendered bellcote, hipped and pitched slate roofs, square-headed door and window openings, some tooled stone block-and-start surrounds, some painted timber six-over-six sliding sash windows, segmental-headed carriage arches, entrance to yard form west through segmental-headed arch, painted vertically-sheeted timber paired doors; yard further north with east and west ranges of single- and two-storey outbuildings incorporating pigeonry with pigeon coups surviving internally; single-storey range further north, some outbuildings; walled garden to east, random coursed walling, tooled limestone coping, two-storey red brick tea house and potting shed to south-east side of garden; remains of tennis court to south; ruined lodge to north-west; smooth rendered wall and square gate piers to south, wrought-iron gates, fleur-de-lis finials, long curving avenue leads to house.
Casey and Rowan(1993) suggest that the house is in a 'style greatly reminiscent of Francis Johnston.' It was completed by George Henry Pentland (1770-1834), a Dublin solicitor who purchased the lease to the property from another Dublin solicitor, Philip Pendleton in 1815. The entrance is designed to have a subtly recessed central bay with tripartite window. The unadorned nature of the facades enhances the effect of the later Ionic porch yet allows the house to blend in to its setting creating a picturesque demesne landscape. The range of stone outbuildings, walled garden and tea house complete this attractive insight into the workings of a country house demesne.

From the Buildings of Ireland (National Inventory of Architectural Heritage) record 13902207

This does not grant access. Most recorded buildings are privately owned; view them only from public ground unless the owner allows entry.

Recorded change of use
Originally country house; recorded by the architectural inventory as house
What do you know about this place?Tap to add a comment or ask a question

What you write will be public.

Places near here

Photo credits
  • National Inventory of Architectural Heritage
  • Kieran Campbell, Geograph · CC BY-SA 2.0
  • Mike Searle, Geograph · CC BY-SA 2.0
  • code poet, Wikimedia Commons · CC BY-SA 2.0
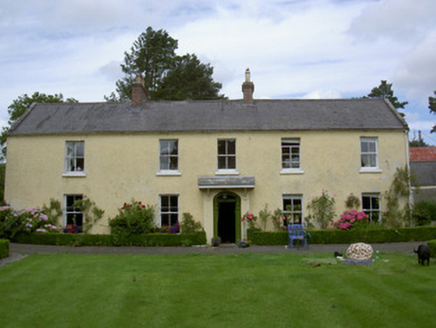
Sandpit HouseHouse · 836 yd

Explorer Tom Sandpit House has an escape plan involving its wrought-iron railings and a very fast pony, according to local gossip.…

Sand PitFarm house · 1233 yd

Explorer Tom Sand Pit in Milltown would review its visitors by checking how much dust they’re kicking up. The bargeboard is doing…
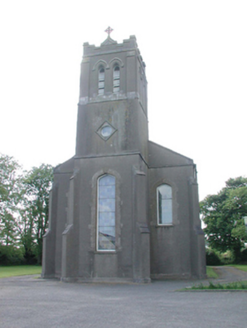
Catholic Church of the AssumptionChurch/chapel · 1587 yd

Explorer Tom Catholic Church of the Assumption would be the guest at a wedding who wears too much jewellery but has great taste. The…
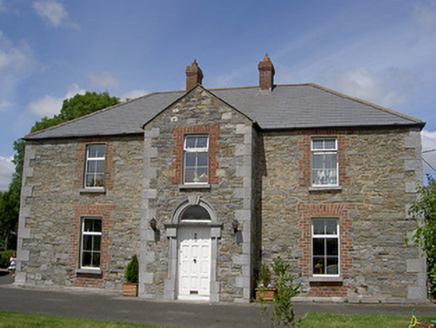
Garveystown HouseWorker's house · 1.4 mi

Explorer Tom Garveystown House would get 'Simple but Crafted' on its tombstone, no doubt. It was built as tenant housing with fine…

mill (wind)1.4 mi

Explorer Tom Mill in Termonfeckin is spinning its wheels and making a noise that sounds like a giant grinding its teeth at midnight.…
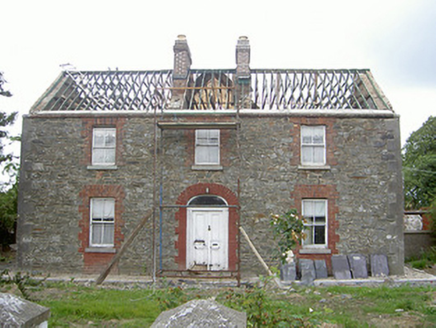
worker's house1.5 mi

Explorer Tom Worker's house in Carstown would order a chipper with extra ketchup and zero apologies for living small. Its sliding…
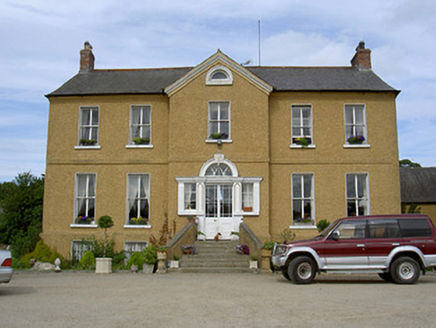
Rath HouseCountry house · 1.6 mi

Explorer Tom Rath House tells its younger self to stop slouching and straighten that Venetian doorway. The central breakfront is an…
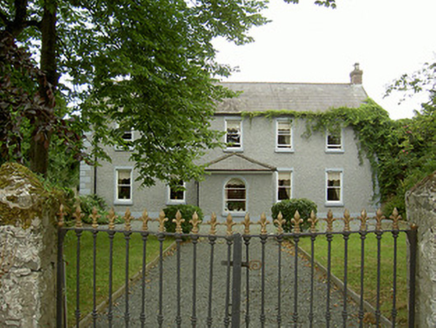
Highfield HouseFarm house · 1.6 mi

Explorer Tom Highfield House in Termonfeckin claims it survived a storm by winking at the wind. It was once the only dairy in town…
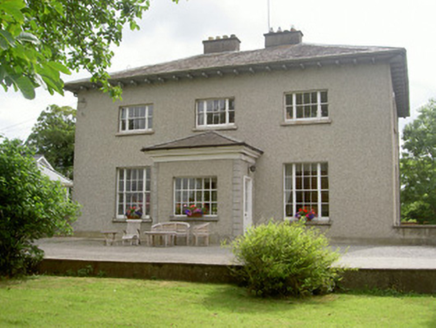
The Old RectoryRectory/glebe/vicarage/curate's house · 1.7 mi

Explorer Tom The Old Rectory has a family tree that is mostly just three windows and a lot of silence. It sits next to the church…

CrossCross, High cross · 1.8 mi

Explorer Tom Cross in Termonfeckin thinks the road leading to it is for pedestrians only, despite being full of big trucks. It’s got…

CastleCastle, tower house · 1.9 mi

Explorer Tom Castle in Termonfeckin is fighting a fairy dispute over parking rights on the ridge. The fairies say the driveway is…

Termonfeckin CastleCastle · 1.9 mi

Explorer Tom Termonfeckin Castle has a family tree that is basically just a list of people who fought over who got the best chair.…

More historic places in County Louth · All of County Louth

Add to this placeAdd a picture Add a detailed tip Add a story

Explore the map1,095,414 places to discover

Next place · or swipeSandpit House