Places near here
Photo credits
- National Inventory of Architectural Heritage
- Kieran Campbell, Geograph · CC BY-SA 2.0
- Mike Searle, Geograph · CC BY-SA 2.0
- code poet, Wikimedia Commons · CC BY-SA 2.0
- Karora, Wikimedia Commons · CC BY 4.0
- Jonathan Billinger, Wikimedia Commons · CC BY-SA 2.0
- Oliver Dixon, Geograph · CC BY-SA 2.0
- jai, Wikimedia Commons · CC BY-SA 2.0
- Colin Park, Geograph · CC BY-SA 2.0
- Sitomon, Wikimedia Commons · CC BY-SA 2.0
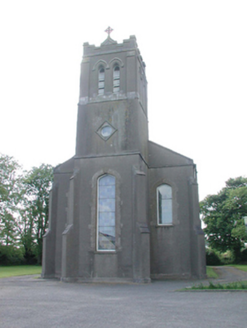 Catholic Church of the AssumptionChurch/chapel · 355 yd
Explorer Tom Catholic Church of the Assumption would be the guest at a wedding who wears too much jewellery but has great taste. The interior is fancy compared to the modest exterior, which is a bit of a flex. Bring c
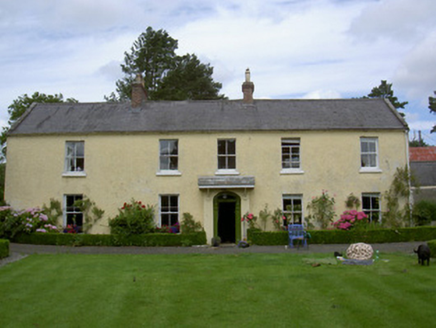 Sandpit HouseHouse · 403 yd
Explorer Tom Sandpit House has an escape plan involving its wrought-iron railings and a very fast pony, according to local gossip. The doorway canopy is elegant enough to make you feel like royalty for about ten seconds flat. Have a look and decide if you’d survive the first night there.
 CrossCross, High cross · 1.7 mi
Explorer Tom Cross in Termonfeckin thinks the road leading to it is for pedestrians only, despite being full of big trucks. It’s got snakes and dragons fighting on its face, probably settling an old grudge over lunch. Pop by and tell it it's looking well.
 CastleCastle, tower house · 1.9 mi
Explorer Tom Castle in Termonfeckin is fighting a fairy dispute over parking rights on the ridge. The fairies say the driveway is sacred, which is nonsense. Bring a coin for luck and keep it in your pocket.
 Termonfeckin CastleCastle · 1.9 mi
Explorer Tom Termonfeckin Castle has a family tree that is basically just a list of people who fought over who got the best chair. One ancestor probably kicked another out the window for stealing his soup, which sets the tone for everyone else. Visit, then text me what you think. I'll pretend to read it.
 Standing StonesStanding stone, pair · 2.8 mi
Explorer Tom Standing Stones in Baltray hear every whisper between them, including the one about whether the third stone is actually a very tall fence post. They overlook the sea from a ridge like two old men watching the waves roll in. Bring a flask and pretend you own the place.
 Beaulieu House and GardensHeritage attraction · 3.2 mi
Explorer Tom Beaulieu House and Gardens in County Louth has a retirement plan that involves becoming a very fancy birdhouse for the local pigeons after it falls into disrepair. It’s already practicing its slow decay, leaning against the fence like an old man waiting for his pension check to arrive in the mail. Bring a map, get lost anyway, that's the fun part.
 Brookville ParkPark · 3.7 mi
Explorer Tom Brookville Park has a long-standing grudge against the weather, specifically the part where it rains every Tuesday. The nettles are doing most of the heavy lifting in terms of defense here. Mind the nettles, they're the real guards here.
 Port OrielPicnic place · 3.8 mi
Explorer Tom Port Oriel is a picnic spot where a seagull once stole a whole sausage roll and refused to let go until three people joined in. It’s the most dramatic event in its history, and it still brings out the crowd every single time someone mentions it. Tell me if the gossip I made up about that gull is actually true or not.
 Battlefield in Sheephouse,ardagh,glebe (slane Upper By.),oldbridge,rathmullanBattlefield · 5.7 mi
Explorer Tom Battlefield near Sheephouse has developed a deep suspicion of the postman, likely due to all the letters never delivered. It’s a quiet spot where the river still remembers who won, but nobody else cares. Have a wander and a wonder.
 Battle of the Boyne Visitor CentreMuseum · 5.9 mi
Explorer Tom The Battle of the Boyne Visitor Centre has a New Year's resolution to stop pretending it’s not just a house with a lot of history stuffed into it. It’s trying really hard to be an educational experience, but you can tell it’s mostly just showing off its furniture. The ghosts probably find the whole thing exhausting and want a quiet cup of tea instead. Look
 European Yew6.0 mi
Explorer Tom European Yew in County Meath thinks tourists from Dublin are all talk and no bark, judging by its smug expression. It just watches them wander around with zero direction or sense of purpose. Go with someone who loves old stuff and watch them melt.
More historic places in County Louth · All of County Louth

What do you know about this place?Tap to add a comment or ask a question