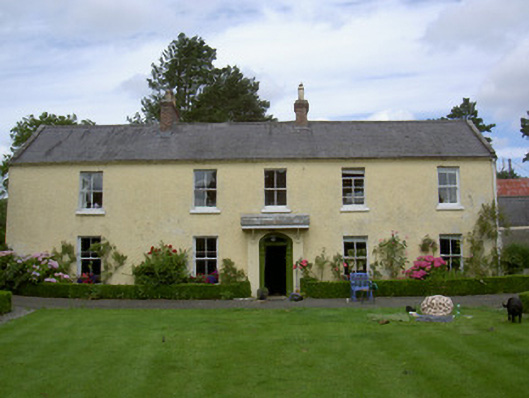
What is recorded here
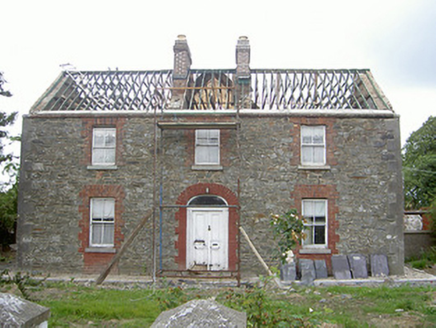
Detached five-bay two-storey house, built c. 1850. Rectangular-plan, shallow porch to south, two-storey extension to north. Pitched slate roof, hipped roof to extension, red brick corbelled chimneystacks, clay pots, tooled stone verge coping, moulded cast-iron gutters on eaves course, square downpipes; single-pitched…
Read the whole record
From the Buildings of Ireland (National Inventory of Architectural Heritage) record 13902205
Places near here
Photo credits
- National Inventory of Architectural Heritage
- Maker not stated on source page, www.tripadvisor.co.uk
- Maker not stated on source page, en.wikipedia.org
- Kieran Campbell, Geograph · CC BY-SA 2.0
- Mike Searle, Geograph · CC BY-SA 2.0
- code poet, Wikimedia Commons · CC BY-SA 2.0
- Maker not stated on source page, jp.pinterest.com
 Sand PitFarm house · 403 yd
Explorer Tom Sand Pit in Milltown would review its visitors by checking how much dust they’re kicking up. The bargeboard is doing…
 Church in Milltown (ferrard By., Termonfeckin Par.)Church · 460 yd
Explorer Tom Church in Milltown, County Louth is hiding a treasure that is definitely just an old biscuit tin covered in moss. The…
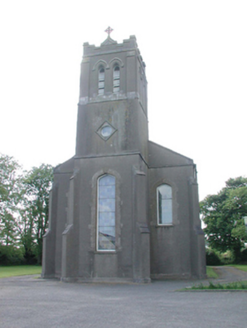 Catholic Church of the AssumptionChurch/chapel · 757 yd
Explorer Tom Catholic Church of the Assumption would be the guest at a wedding who wears too much jewellery but has great taste. The…
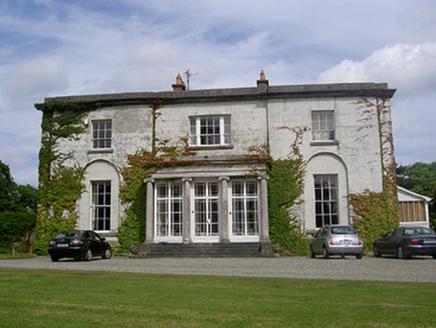 Black HallCountry house · 836 yd
Explorer Tom Black Hall: George Henry Pentland bought this place from another solicitor, which sounds like a deal that was slightly…
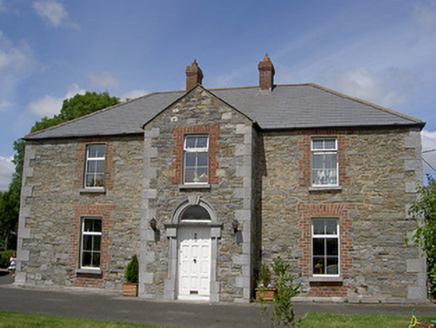 Garveystown HouseWorker's house · 1.1 mi
Explorer Tom Garveystown House would get 'Simple but Crafted' on its tombstone, no doubt. It was built as tenant housing with fine…
 worker's house1.1 mi
Explorer Tom Worker's house in Carstown would order a chipper with extra ketchup and zero apologies for living small. Its sliding…
 Church in TermonfeckinChurch · 1.2 mi
Explorer Tom Church in Termonfeckin has been fighting the rain for centuries and losing every single time. It sits by the Trinity…
 mill (wind)1.5 mi
Explorer Tom Mill in Termonfeckin is spinning its wheels and making a noise that sounds like a giant grinding its teeth at midnight.…
 CrossCross, High cross · 1.7 mi
Explorer Tom Cross in Termonfeckin thinks the road leading to it is for pedestrians only, despite being full of big trucks. It’s got…
 CastleCastle, tower house · 1.9 mi
Explorer Tom Castle in Termonfeckin is fighting a fairy dispute over parking rights on the ridge. The fairies say the driveway is…
 Termonfeckin CastleCastle · 1.9 mi
Explorer Tom Termonfeckin Castle has a family tree that is basically just a list of people who fought over who got the best chair.…
 Castle WellHoly well · 1.9 mi
Explorer Tom Castle Well in Termonfeckin suspects the postman is stealing its holy water to use as shampoo for his hair. It might be…
More historic places in County Louth · All of County Louth

What do you know about this place?Tap to add a comment or ask a question