What is recorded here
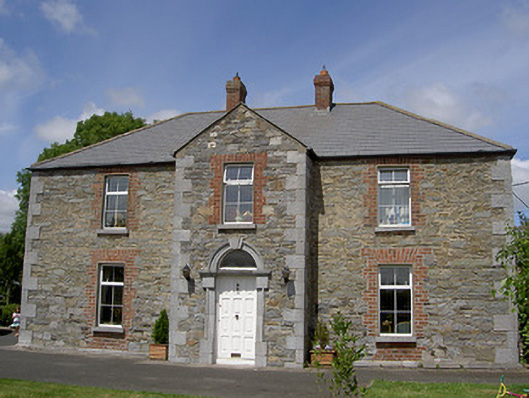
Detached three-bay two-storey stone former worker's house, built c. 1860, now in private domestic use. Extension to north and gabled central breakfront to south. Hipped slate roof, clay ridge tiles, red brick corbelled chimneystacks, moulded cast-iron gutters to overhanging eaves; pitched roof with dormer window to extension. Random rubble stone walling, dressed limestone quoins; painted roughcast-rendered walling to extension, smooth rendered walling to east. Square-headed window openings, tooled stone sills, uPVC replacement windows; block-and-start brick jambs with flat-arched brick lintels to south and west. Round-headed door opening to south, tooled stone surround, fluted keystone, cornice, plain-glazed fanlight, painted timber twelve-panel door, wrought-iron boot scraper. Set in own grounds, hard and soft landscaping, random rubble stone wall to south; entrance to south-west, random rubble quadrant walls, brick square piers c.1990; single- and two-storey rendered and stone outbuildings around concrete yard to east, pitched slate and corrugated-iron roofs, square-headed openings, smooth rendered gate piers to south, painted vertically-sheeted timber gates.
Built as tenant housing with a similar structure to the west, this house exhibits a simple architectural design and fine craftsmanship in the execution of its stonework. The close proximity and simple form of the outbuildings contribute to the site.
This does not grant access. Most recorded buildings are privately owned; view them only from public ground unless the owner allows entry.
Places near here
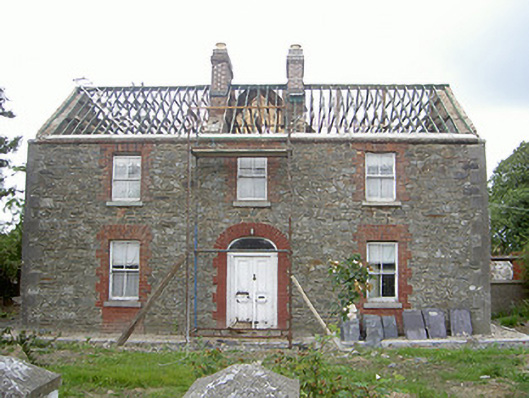 worker's houseworker's house · 538 yd
 Church in BetaghstownChurch · 554 yd
 Enclosure in Carstown (ferrard By; Termonfecin Par.)Enclosure · 760 yd
 Man-made underground passage in BetaghstownMan-made underground passage · 932 yd
 CarstownCastle, unclassified · 1325 yd
 Castle (Site of)Castle, tower house · 1.1 mi
 Beaulieu House and GardensHeritage attraction · 2.3 mi
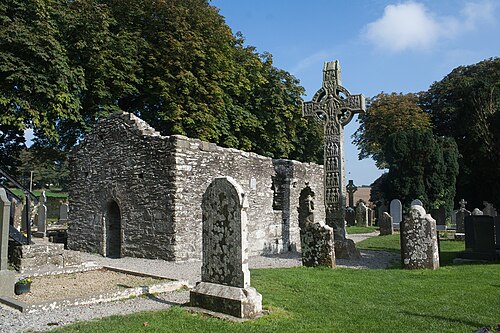 MonasterboiceEarly monastic site · 4.9 mi
 Yellow IslandIslet · 5.0 mi
 Newgrange Business ParkMemorial · 5.1 mi
 Grove IslandIslet · 5.2 mi
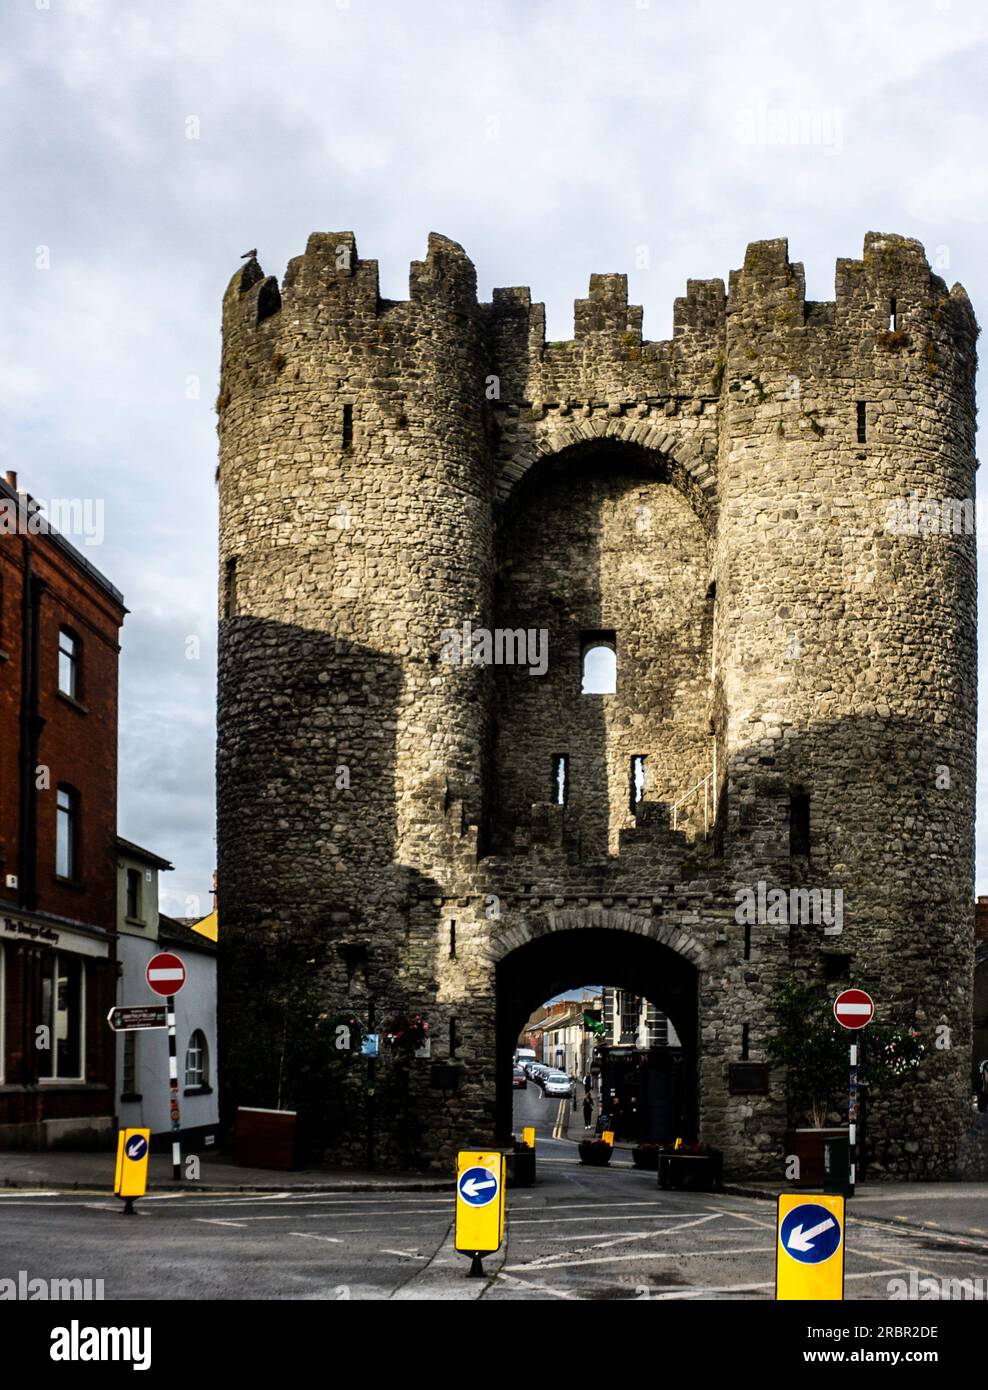 BarabonaMountain / peak · 5.8 mi
Other information
Photo: National Inventory of Architectural Heritage · Website use allowed for educational or private purposes with source credit