What is recorded here
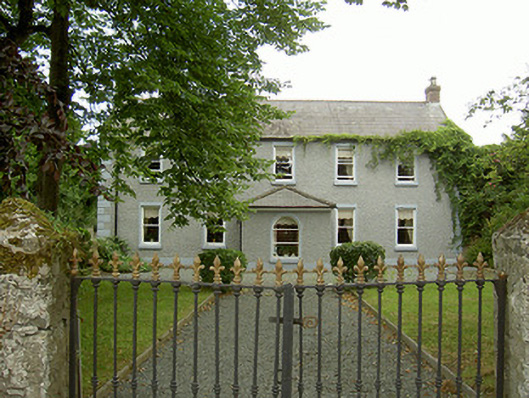
Detached five-bay two-storey house, built c. 1725. Rectangular-plan, projecting single-storey porch to centre of front (east) elevation, two-storey former dairy to west, renovated 1982. Pitched slate roof to main house, clay ridge tiles, unpainted red brick corbelled chimneystacks to north and south gables, raised…
Read the whole record
From the Buildings of Ireland (National Inventory of Architectural Heritage) record 13834008
Places near here
Photo credits
- National Inventory of Architectural Heritage
- Kieran Campbell, Geograph · CC BY-SA 2.0
- Kieran Campbell, Geograph · Creative Commons Attribution-ShareAlike 2.0
- Maker not stated on source page, en.wikipedia.org
- Mike Searle, Geograph · CC BY-SA 2.0
- code poet, Wikimedia Commons · CC BY-SA 2.0
- Maker not stated on source page, jp.pinterest.com
- Golfing in Ireland; photographer not stated, Source publisher
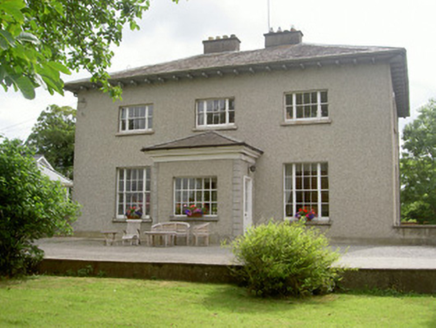 The Old RectoryRectory/glebe/vicarage/curate's house · 134 yd
Explorer Tom The Old Rectory has a family tree that is mostly just three windows and a lot of silence. It sits next to the church…
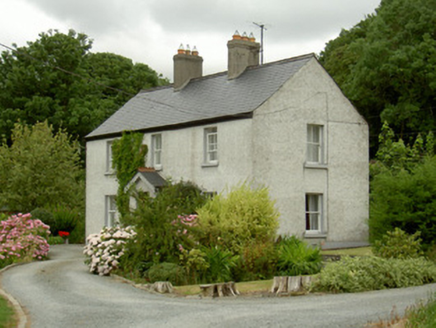 Sunnyside HouseHouse · 187 yd
Explorer Tom Sunnyside House in Termonfeckin was built by a grandfather and named after the weather. It’s all…
 CrossCross, High cross · 192 yd
Explorer Tom Cross in Termonfeckin thinks the road leading to it is for pedestrians only, despite being full of big trucks. It’s got…
 Saint Fechin's Church (Termonfeckin)Church/chapel · 217 yd
Explorer Tom Saint Fechin's Church (Termonfeckin) in Termonfeckin claims a secret friendship with a famous rock star who only visits…
 Church in TermonfeckinChurch · 222 yd
Explorer Tom Church in Termonfeckin is cursed so that if you don’t wave at it, your shoelaces will untie themselves within an hour.…
 Memorial stone in TermonfeckinMemorial stone · 242 yd
Explorer Tom Memorial stone in Termonfeckin once hosted a fake royal visit that nobody can quite disprove. The stone has vanished…
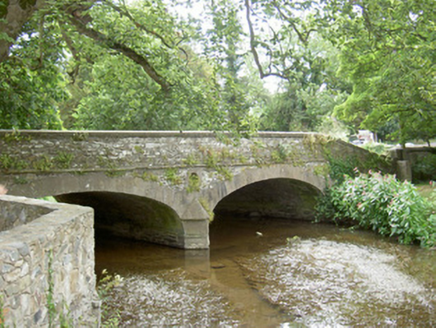 bridge296 yd
Explorer Tom Bridge in Termonfeckin refuses to fall down because it has a serious grudge against entropy and won’t let go until it’s…
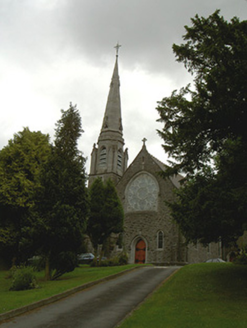 Catholic Church of the Immaculate ConceptionChurch/chapel · 434 yd
Explorer Tom The Immaculate Conception in Termonfeckin was built by a man who clearly hated round corners. Map makers got it wrong…
 CastleCastle, tower house · 454 yd
Explorer Tom Castle in Termonfeckin is fighting a fairy dispute over parking rights on the ridge. The fairies say the driveway is…
 Termonfeckin CastleCastle · 456 yd
Explorer Tom Termonfeckin Castle has a family tree that is basically just a list of people who fought over who got the best chair.…
 Castle WellHoly well · 489 yd
Explorer Tom Castle Well in Termonfeckin suspects the postman is stealing its holy water to use as shampoo for his hair. It might be…
 Seapoint Golf ClubGolf course · 1.0 mi
More historic places in County Louth · All of County Louth

What do you know about this place?Tap to add a comment or ask a question