
What is recorded here
Detached three-bay (single-bay deep) two-storey farmhouse, extant 1840, on a cruciform plan centred on single-bay single-storey flat-roofed projecting porch to ground floor; single-bay (two-bay deep) full-height central return (east). Occupied, 1911. Sold, 1919. Extended, 1999, producing present composition. Hipped…
Read the whole record
From the Buildings of Ireland (National Inventory of Architectural Heritage) record 15701527
Places near here
Photo credits
- National Inventory of Architectural Heritage
- Maker not stated on source page, en.wikipedia.org
- liam murphy, Geograph · Creative Commons Attribution-ShareAlike 2.0
- liam murphy, Geograph · CC BY-SA 2.0
- Ferns St Aidans GAA club website; individual photographer not named, www.fernsgaa.com
- Maker not stated on source page, tr.pinterest.com
- Kmcnamee, Wikimedia Commons · CC BY-SA 4.0
- Maker not stated on source page, www.pinterest.com
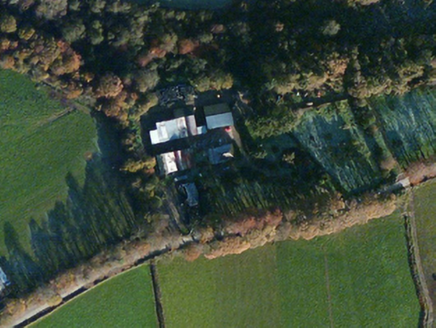 DellFarm house · 539 yd
Explorer Tom Dell in Ballycarney has a family tree that’s mostly made up by a Reverend who liked to brag. It looks like a neat…
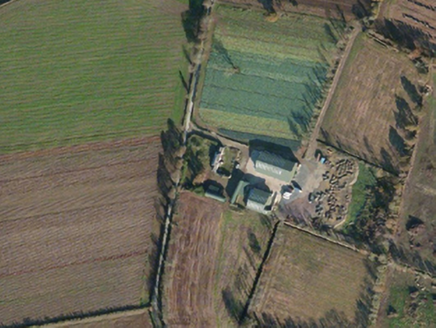 Tincurry CottageFarm house · 1348 yd
Explorer Tom Tincurry Cottage was built by Charles Lett, who probably thought he was doing something fancy back in the early 1800s.…
 Enclosure in TincurryEnclosure · 1437 yd
Explorer Tom Enclosure in Tincurry holds the fake world record for the most boring excavation site ever documented, which is…
 Ballycarney RectoryRectory/glebe/vicarage/curate's house · 1756 yd
Explorer Tom Ballycarney Rectory claims to be much older than it actually is, which is classic cheeky behaviour. It’s been sitting…
 Ballycarney ChurchChurch/chapel · 1.0 mi
Explorer Tom Ballycarney Church means 'Ball of Carrots' if you believe my totally reliable local sources, which are mostly just…
 Ballycarney BridgeBridge · 1.0 mi
Explorer Tom Ballycarney Bridge is telling its younger self to stop worrying about the stone quality and just enjoy the arch sweep.…
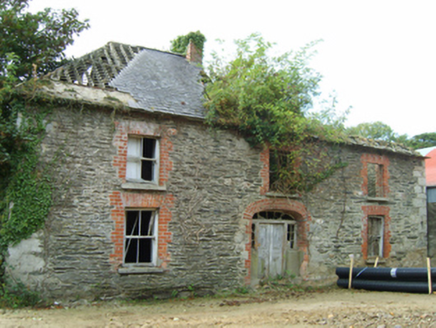 farm house1.2 mi
Explorer Tom Farm house in Tomgarrow’s first owner had an escape plan involving a cart full of potatoes and a very fast horse. It…
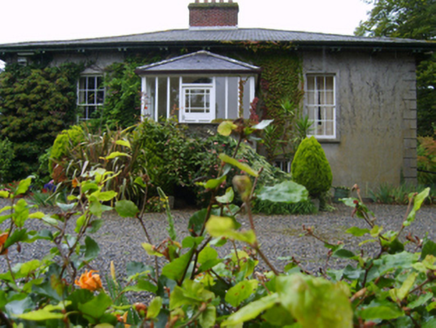 RosemountFarm house · 1.3 mi
Explorer Tom Rosemount in Tomgarrow bragged about surviving a storm so bad it actually made the River Slaney change direction for a…
 St. Aidan's GAA, FernsGAA ground · 1.6 mi
 Embanked enclosureFairy fort / ringfort · 1.6 mi
Explorer Tom Embanked enclosure in Ballylough was built on a bargain where the river promised not to flood it if it stayed perfectly…
 Marshalstown Castledockrell GAA pitchGAA ground · 1.7 mi
 Saint Aidan's CemeteryCemetery · 1.9 mi
Explorer Tom Saint Aidan's Cemetery was run by a matchmaker who paired off ghosts based on their shoe sizes. She insisted that no…
More historic places in County Wexford · All of County Wexford

What do you know about this place?Tap to add a comment or ask a question